 Framework First See If My Property Qualifies
 Fully-Finished Homes & ADUs: Designed, Built & Delivered in as Little as 4 Months*
Adding a 2nd residential home to your property has never been easier.
100% done-for-you, from permitting to final inspection.
Some of the towns, cities & counties we've delivered to:
The Catalog
Design your new home the way you want, without wondering how it will look.
14 models from 405 to 1,200 square feet, starting at $199,000 all-inclusive*. Every model is built to your local county or city building codes. Have a bigger project in mind? Ask us on your free call.
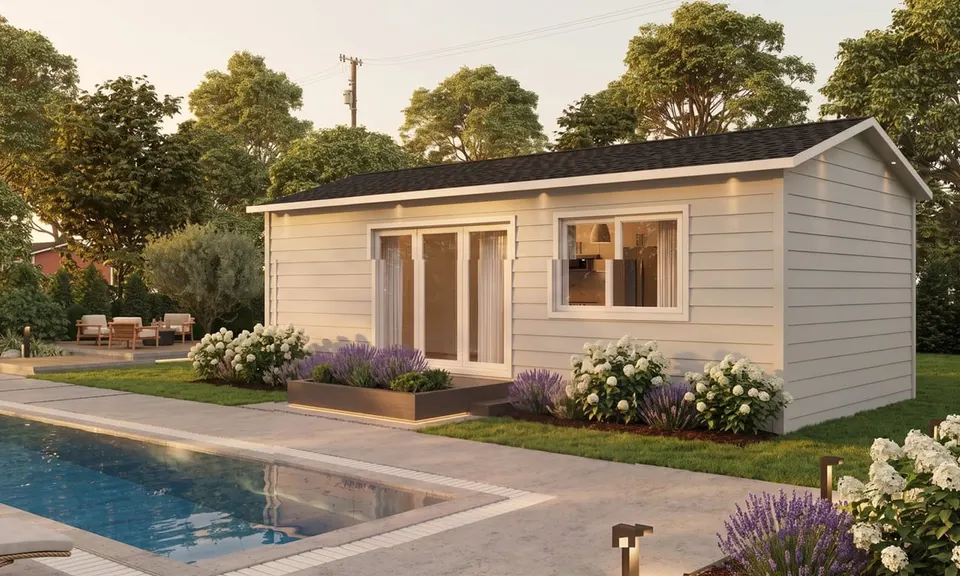
Four Fifty
Studio · 1 Bath · 4 months
$199,000 all-in
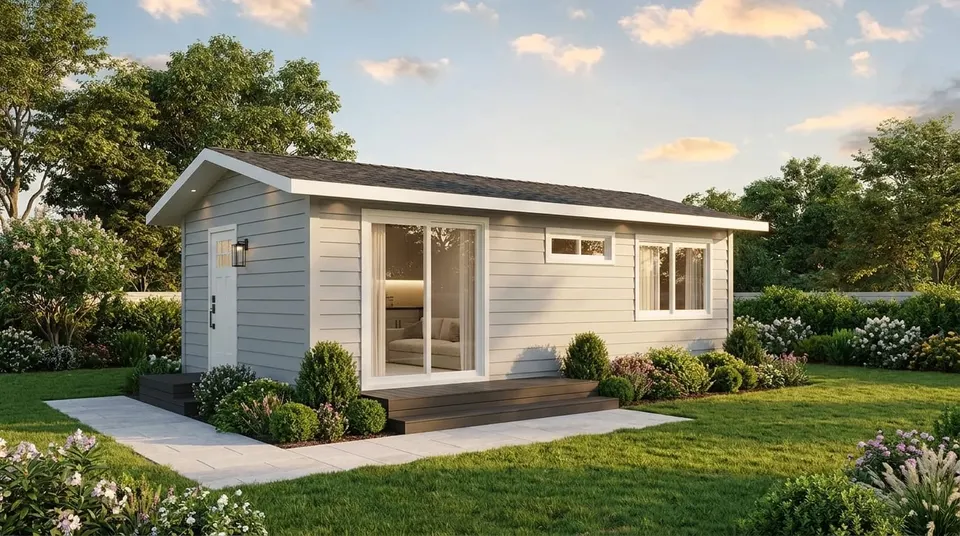
The 405
1 Bed · 1 Bath · 5 months
$239,000 all-in
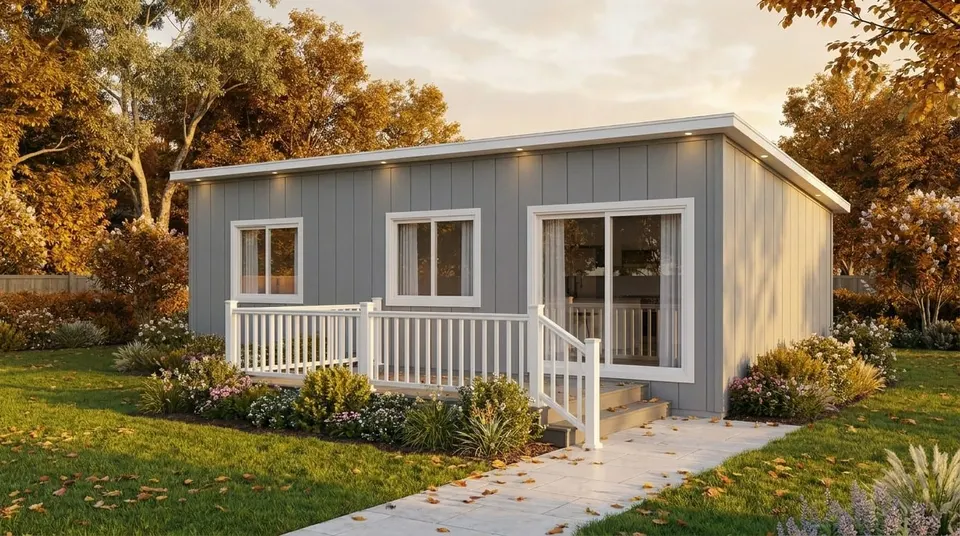
Five Five Five
1 Bed · 1 Bath · 5 months
$279,000 all-in
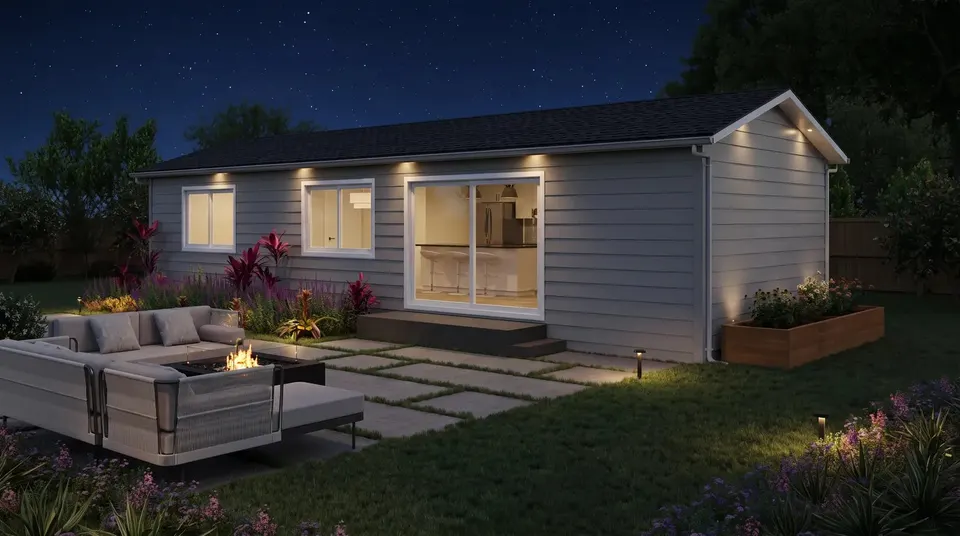
Six Sixty
1 Bed · 1 Bath · 5 months
$309,000 all-in
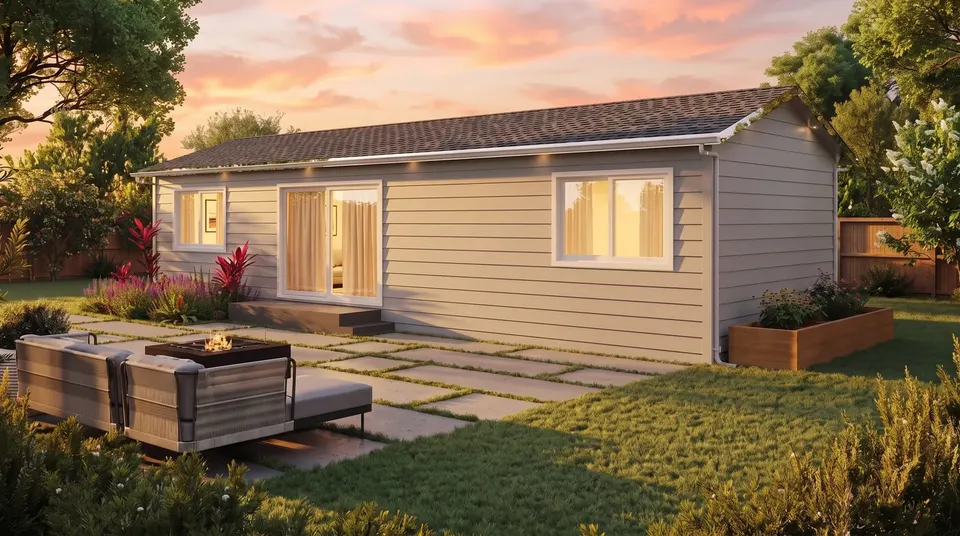
Six SixtyDuo
2 Bed · 1 Bath · 5 months
$339,000 all-in
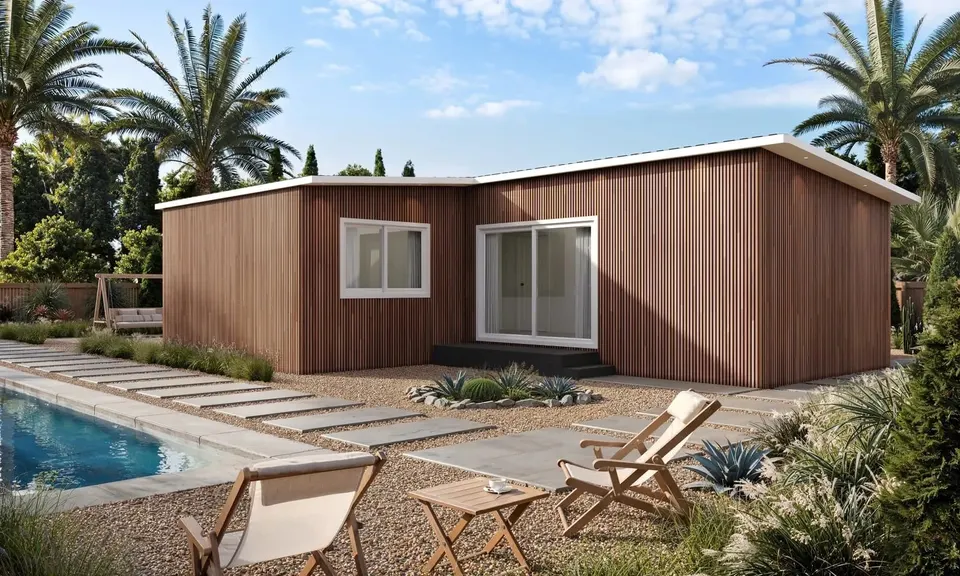
Seven Forty-Nine
2 Bed · 1 Bath · 5–6 months
$369,000 all-in
Eight Eighty-FiveDuo
2 Bed · 1 Bath · 6 months
$399,000 all-in
Eight Eighty-FiveDuo Plus
2 Bed · 2 Bath · 6 months
$429,000 all-in
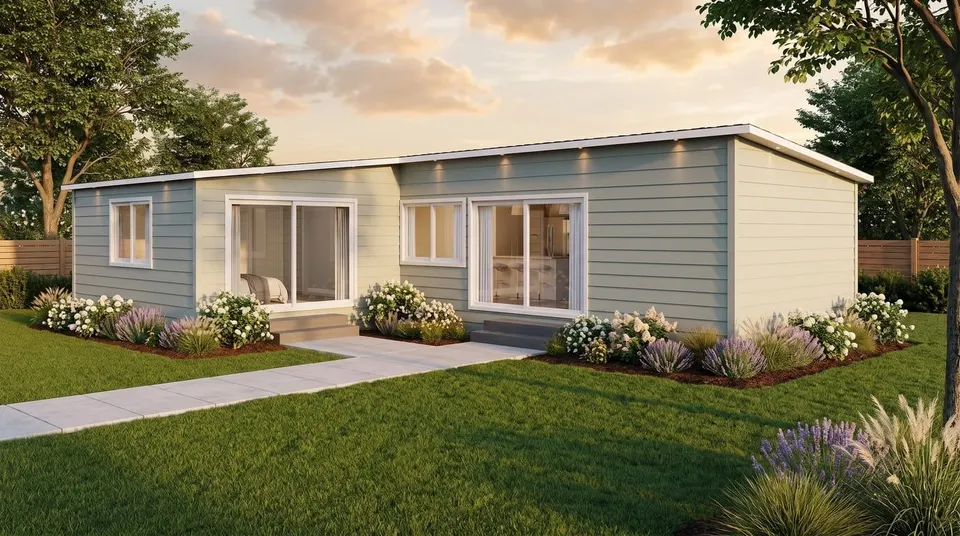
Nine Forty-FiveDuo
2 Bed · 1 Bath · 6 months
$419,000 all-in
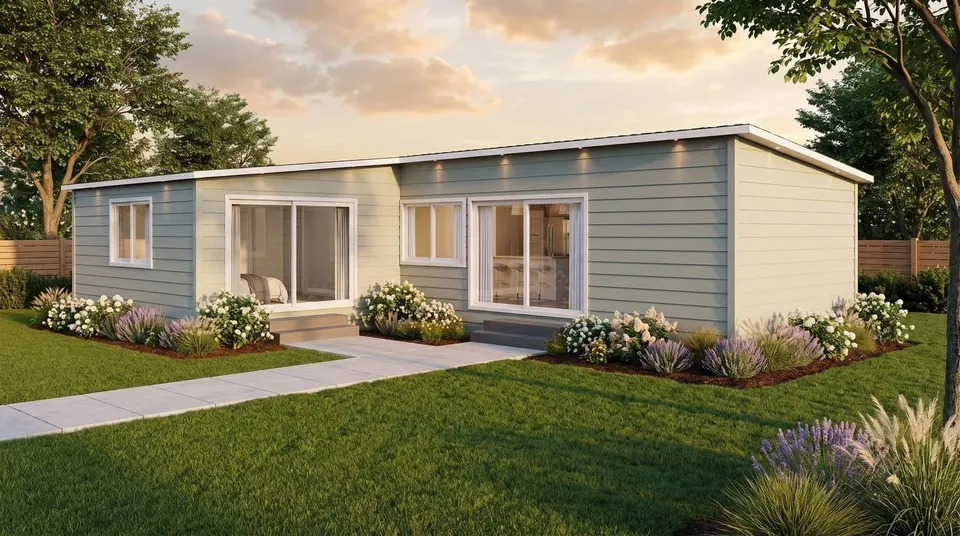
Nine Forty-FiveDuo Plus
2 Bed · 2 Bath · 6 months
$449,000 all-in
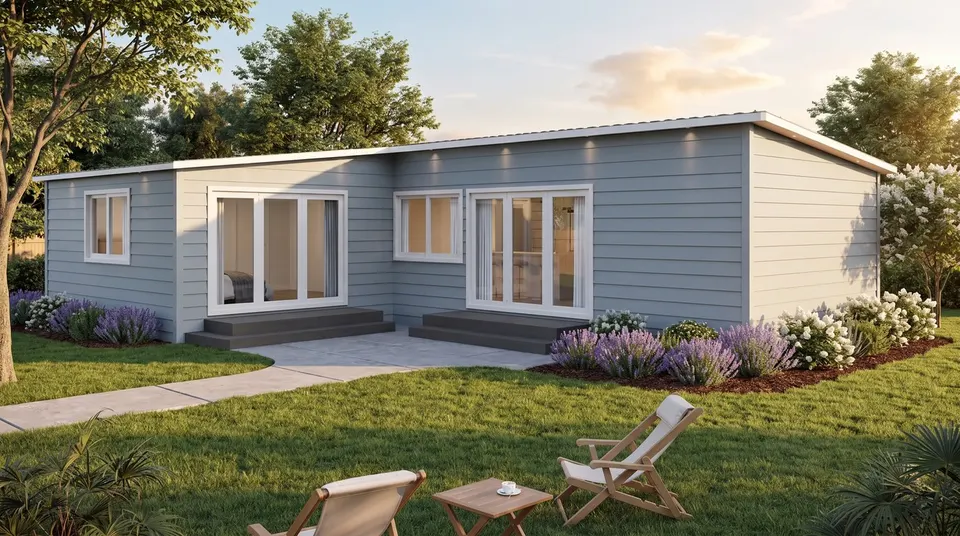
Nine Forty-FiveTrio
3 Bed · 1 Bath · 6 months
$445,000 all-in
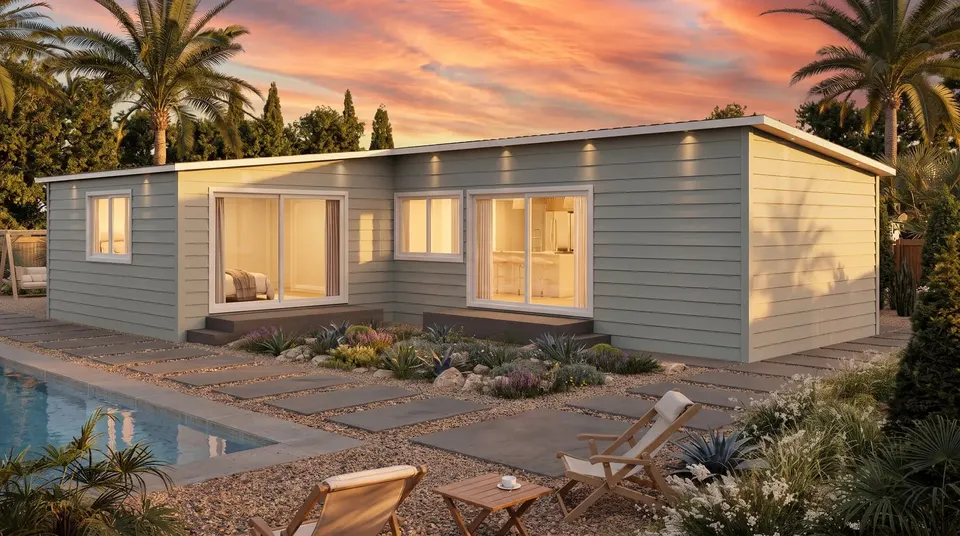
Nine Forty-FiveTrio Plus
3 Bed · 2 Bath · 6 months
$479,000 all-in
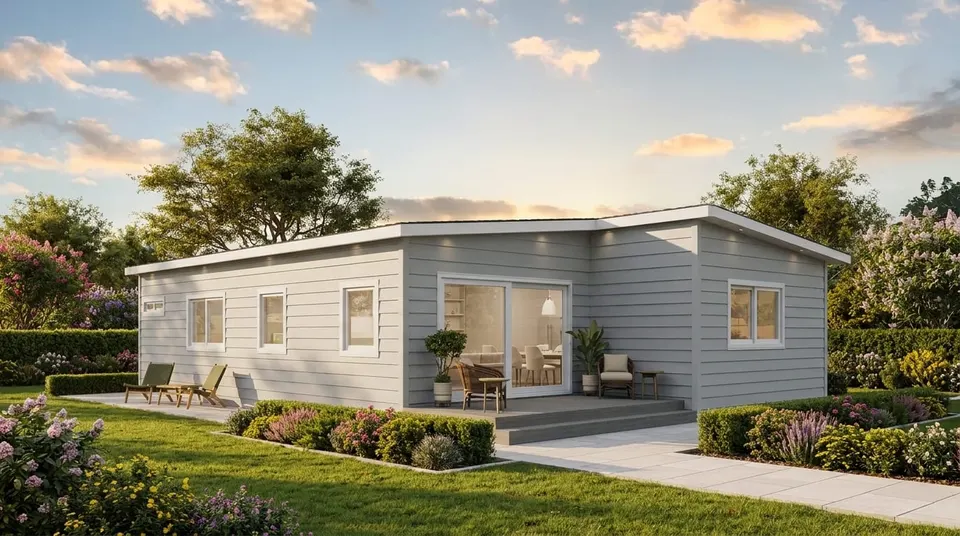
Twelve Hundred
3 Bed · 2 Bath · 7–9 months
$549,000 all-in
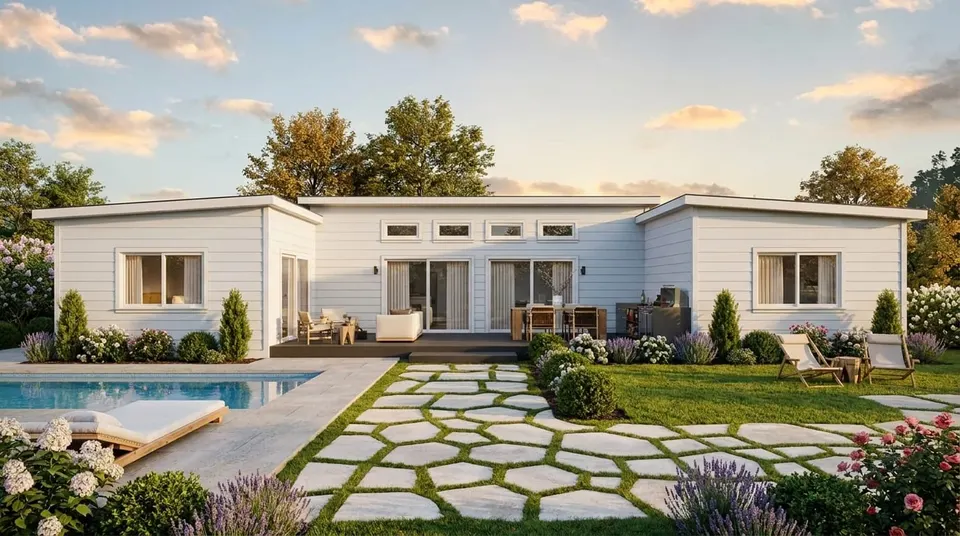
Twelve Hundred U
3 Bed · 2 Bath · 7–9 months
$599,000 all-in
Why Off-Site Construction
All the benefits of traditional construction, without the hassle, noise, or delay.
Average project timeline: about 5 months. 97% of your home is built in our climate-controlled Salinas factory while your foundation goes in, then delivered by crane in a day.
Start With a Free Property Analysis →- No delays or damage from weather
- Step inside before you buy
- 2x6 framing, stronger than the 2x4 standard
- No on-site management on your plate
- Little to no construction noise
- Transparent project pricing
- Vetted professionals on your property only when the work calls for it
- Design it yourself in the ADU Designer
- Delivered in as little as 4 months*
Don't Take Our Word For It
Listen to the locals.
"Everything we would have picked out was already in there."
Richard & Maria
San Jose · 660 ft² · 1 Bed · Living closer to family
"We are so excited. We cannot believe it’s already here!"
Allan & Renz
Los Altos · 945 ft² · 2 Bed · Housing parents
"I could tell that it was made very well. Everything looks top of the line, the fixtures, the windows, the kitchen. It’s awesome."
Cindy Lou
Marina · 660 ft² · 1 Bed · Rental investment
"I was extremely pleased with my experience building my first ADU. I did not imagine I would go for a second one, which was just completed recently! This company is very organized, professional, helpful, expedient, and responsive to every inquiry. There is nothing out there that compares to Framework First." — Sandy Zipagan, built two adus, and counting
Framework First vs. On-Site Construction
Modular home builder & general contractor, in one company.
| Framework First | Typical on-site general contractor |
|---|---|
| Starts your project immediately | Wait and pay for architect and engineer |
| Numerous ready-to-go plans | Pay plan fees, surveys, and more |
| No damage or delay from weather | Potential weather damage and delay |
| Specializes in ADUs | May not be familiar with ADUs |
| Tried and true ADU models | Can easily go over budget |
| Little to no construction noise | Construction noise starts at 7 AM |
| 97% built off-site in our factory | Months of management and lost privacy |
| Handles 100% of the project | May not include all necessary work |
| Text, email, and phone updates | Hope the contractor communicates |
Still Need More Reasons?
Why homeowners keep choosing Framework First.
Permit handling and paperwork, done for you
Approve your site plan before work begins
Real design choices, not one take-it-or-leave-it look
See your home in the ADU Designer before you commit
Zero project management on your plate
A new home built to your design
Foundation and utility connections handled
Appliances, fixtures, and custom cabinets included
Crane and truck delivery included
Family owned and operated
Enclosed eaves with dimmable lighting
Status updates by text and email
We respect your inbox and your phone. Message and data rates may apply, message frequency varies, reply STOP to opt out or HELP for help. See our Privacy Policy and Terms & Conditions.
Free · About 30 Minutes · Over the Phone
Schedule your free Online Property Analysis.
Get answers on what works for your property, before you spend a dollar.
- Find out which models fit your lot
- Receive an honest, accurate estimate
- Confirm we can deliver to your property
- Learn your initial project setbacks
- Get your project questions answered
- Schedule a factory tour afterward
Questions, Answered
What every homeowner asks first.
Where do I start and how does it work?
Do you really handle 100% of the project?
What is an accessory dwelling unit (ADU)?
Is an ADU the same as a home?
Who are ADUs for?
Is modular the same as manufactured?
*4 months is best case on our smallest model; most projects run 4 to 9 months from contract, subject to local permitting. All-inclusive pricing carries a permitting budget along with plans, foundation, the factory build, crane delivery, utility hookups, appliances, and final inspection; permit fees are set by each city and county and confirmed in your feasibility study, and property-specific site work such as septic or retaining walls is priced separately in-house.