
ADU Questions · 2026
ADU Site Preparation: What to Expect Before Delivery Day
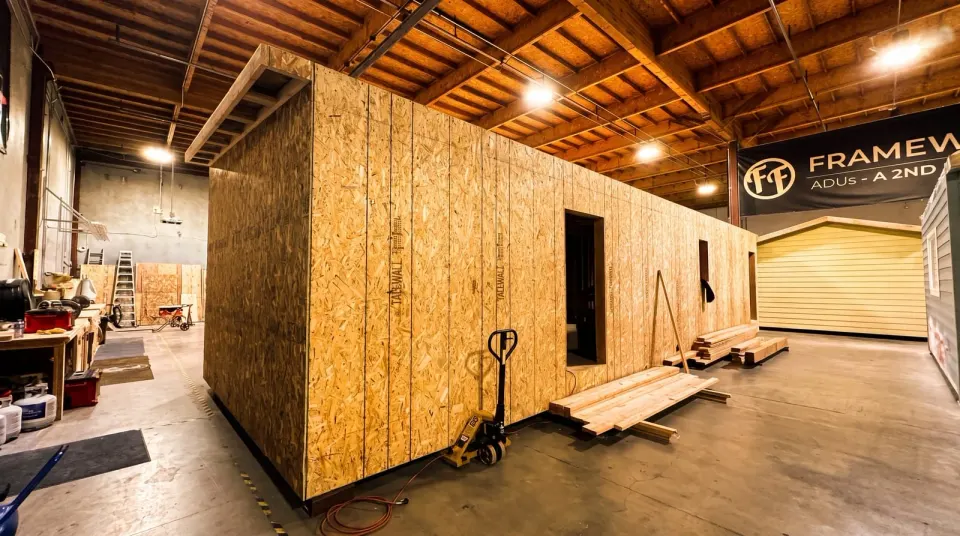
Site preparation is everything that happens on your property before your factory-built ADU shows up on a truck: a survey to stake the exact footprint, grading the pad, pouring the foundation and footings, stubbing out utility connections, and clearing a path wide enough for a crane and a delivery trailer to actually reach the site. It runs on its own track, in parallel with your home being built inside the Salinas factory, so both pieces are ready to come together on delivery day instead of one waiting on the other.
The short version: Site prep covers staking, grading, foundation work, utility stub-outs, and crane access clearance, all happening on your property while your home is built at the same time in the factory. Framework First’s crew handles nearly all of it. Your main job is keeping the yard accessible and making a handful of decisions when asked.
Survey and staking: locating the exact footprint
Before anything gets dug or poured, a crew stakes out the exact footprint of your ADU on your actual property, using the measurements confirmed during design and permitting. This step matters more than it sounds like it should. It’s the point where a floor plan on paper becomes a specific, physical location on your lot, accounting for setbacks, the position of your existing house, and any easements or utility lines that need to be respected.
Staking also gives you, the homeowner, a chance to walk the footprint in person before construction starts. Seeing the corners marked out on the actual ground is often the moment a floor plan stops being an abstraction and starts being a real space you can picture yourself in.
Grading: getting the pad level and draining correctly
Once the footprint is staked, the crew grades the site, leveling the pad and shaping the surrounding ground so water drains away from the future foundation instead of toward it. Grading needs vary a lot by lot. A flat, well-draining yard might need very little work. A sloped lot, or one with drainage that currently runs toward the build area, needs more substantial grading before a foundation can go in safely.
This is also where a crew addresses the path a delivery trailer and crane will eventually use. Even excellent grading right at the build site doesn’t help much if there’s no stable way to get equipment from the street to that spot, so access along the route matters just as much as the pad itself.
Foundation and footings: the work that has to finish before delivery day
While your home is being framed, wired, plumbed, and finished inside the factory, a separate crew is on your property building the foundation it will eventually sit on. Depending on your lot’s soil and drainage, that’s either a concrete slab or a raised foundation on footings and piers, a decision confirmed during your feasibility study rather than left to guesswork. On homes with a raised foundation, the factory-built floor system, three-quarter-inch tongue-and-groove plywood over nine-and-a-half-inch engineered floor joists, sits over that clearance once the home is set in place.
Timing is the part that makes this different from a typical site-built project. The foundation has to be fully poured, cured, and inspected before delivery day, because the crane sets the finished home directly onto it. There’s no waiting around for foundation work to start after framing is already underway, the two tracks are timed to finish close together. Our post on what foundation a prefab ADU uses goes into more depth on how slab and raised foundations are chosen and built.
Utility stub-outs: getting connections ready to meet the home
Utility stub-outs are the on-site half of the hookup process, the point where water, sewer or septic, electrical, and gas (where used) are brought to the edge of the foundation, ready to be connected to the home once it’s set. Getting these right, and in the right place, before delivery day matters, because moving a stub-out after the foundation is poured is a far bigger job than getting it right the first time.
Exactly what needs to be stubbed out, and whether it’s a shared connection off your existing house or a new dedicated line, depends on what your property’s existing service can support. That gets worked out ahead of time as part of your project’s utility planning, which our post on how ADU utility hookups work covers in more detail.
Crane access clearance: trees, fences, and a clear path
A crane and a delivery trailer both need real, physical room to operate, and confirming that room is one of the most property-specific parts of site prep. A few things commonly need attention before delivery day:
- Overhanging tree branches along the delivery path or above the crane’s working radius, which sometimes need to be trimmed back.
- Fences or gates that are narrower than the trailer or don’t allow a wide enough turning path, which may need temporary removal and reinstallation.
- Overhead utility lines near the crane’s lift path, which affect exactly where the crane can safely set up.
- A stable, level staging area for the crane itself, separate from the delivery path the trailer uses to reach the site.
All of this gets identified during the site visit that happens well ahead of your scheduled delivery, not discovered the morning the crew arrives. Our post on how ADU crane delivery works walks through what delivery day itself looks like once site prep and access are confirmed.
What you handle versus what Framework First handles
Most of site preparation is handled by the build crew, not the homeowner, but a few things are worth knowing up front so nothing catches you off guard.
| Task | Who typically handles it |
|---|---|
| Survey, staking, grading | Framework First crew |
| Foundation and footings | Framework First crew |
| Utility stub-outs | Framework First crew, coordinated with your utility provider |
| Trimming a branch or removing a fence panel for access | Sometimes the homeowner, sometimes the crew, confirmed during the site visit |
| Keeping the yard clear of parked cars, equipment, or storage during prep | Homeowner |
| Approving any site-specific decisions the crew flags along the way | Homeowner |
The overall goal of this whole phase is to make delivery day close to a non-event: by the time the crane shows up, the foundation is cured, the utilities are stubbed out, and the path is clear, so the actual lift and set happens in a single, well-prepared day. You can see how this fits into the full build sequence, from contract to delivery, on our process page.
Frequently asked questions
How long does site preparation take?
It varies by lot, mainly based on how much grading and utility work your property needs, but site prep is generally timed to finish around the same window as your home’s factory build, since the two happen in parallel. Your specific timeline gets confirmed once your feasibility study and site visit are complete.
Do I need to clear my yard myself before the crew arrives?
Mostly just keep the area accessible, free of parked vehicles, stored materials, or anything blocking the path a crew or equipment would need to use. Anything more specific to your property, like trimming a particular tree or temporarily removing a fence section, gets identified during the site visit so it’s handled before it becomes a delay.
What happens if a tree or fence is in the way of crane access?
This is exactly what the site visit is designed to catch ahead of time. If something along the delivery path or crane radius needs to move, whether that’s trimming a branch or temporarily taking down a fence panel, it gets flagged and planned for well before delivery day, not discovered as a surprise when the crew shows up.
Does site prep happen before or during the factory build?
At the same time. While your home is being framed, wired, and finished inside the Salinas factory, a separate crew is doing survey, grading, foundation, and utility stub-out work on your property. Both tracks are timed to be ready around the same point, which is a big part of why the overall project moves faster than a traditional sequential build.
Is site preparation included in the project price?
Standard site work is part of the same all-inclusive build as the foundation, the factory construction, delivery, and utility hookups, with a permitting budget built in. Site conditions vary property to property, so anything beyond typical prep, significant grading, extensive utility runs, is property-specific and confirmed through your feasibility study rather than assumed into a flat number.
Curious what your property’s site conditions look like before delivery day? Start a feasibility study to get the real answer, or see how site prep fits into the full timeline on the process page.