ADU Questions · 2026
Can an ADU Be Bigger Than the Main House?

Sometimes, and it depends on whether the ADU is attached or detached. California lets cities and counties cap an attached ADU at a percentage of the main home’s floor area, so an attached ADU will almost always stay smaller than the house. A detached ADU is limited by the local maximum size instead, and next to a small main house, that maximum can be larger than the home itself.
The short version: Attached ADUs can be capped at up to 50% of the existing home’s floor area. Detached ADUs follow the local maximum, which state law says must allow at least 850 sq ft, or 1,000 sq ft with more than one bedroom. Where a city has no compliant ordinance, the default detached maximum is 1,200 sq ft. Confirm the exact local rule for your property before assuming either way.
On this page
How California sets ADU size limits
According to the state’s ADU Handbook (March 2026 edition), size limits work in layers:
- Local maximums, with a state floor. A city or county may set a maximum ADU size by ordinance, but it must allow an ADU of at least 850 square feet of interior livable space, or 1,000 square feet for an ADU with more than one bedroom (Government Code section 66321).
- The default where there’s no compliant ordinance. If a local agency doesn’t have a compliant ADU ordinance, the maximum is 1,200 square feet for a new detached ADU, and up to 50 percent of the existing home’s floor area for an attached ADU, with at least 800 square feet allowed.
- Percentage caps are for attached ADUs. The handbook says a local agency may use a percentage of the existing home (for example, no more than 50 percent) as the maximum size for an attached ADU, as long as it doesn’t push the ADU below 850 square feet, or 1,000 square feet with more than one bedroom.
- The guaranteed unit. Separately, a local agency must approve a detached ADU of up to 800 square feet with four-foot side and rear setbacks, with a height limit of 16, 18 or 20 feet depending on conditions.
- Conversions are different. Converting existing space in the house or an existing accessory structure into an ADU isn’t subject to unit size requirements.
So the 1,200 square foot figure you see quoted everywhere is a default, not a statewide flat cap. Some local ordinances allow more, and some set their maximum lower, as long as they stay at or above the state floor.
When an ADU can end up bigger than the house
For an attached ADU, a percentage cap keeps the unit smaller than the home in most cases, though the 850 and 1,000 square foot floors still apply. On a very small house, those floors can make an attached ADU close to the size of the home.
For a detached ADU, there’s no state rule tying size to the main house. If your city’s maximum is, say, 1,000 square feet for a two-bedroom and your existing home is 900 square feet, a detached ADU larger than the main house may be allowed. Whether it is depends on your local ordinance, along with lot coverage, setbacks and any other objective standards.
None of this is universal. Exact maximums, how they apply by bedroom count, and other local standards vary by city and county. The only way to know your property’s real ceiling is to check the local ordinance or have it confirmed as part of a feasibility study.
The size rules at a glance
| Rule | What it means |
|---|---|
| Local maximum | Set by your city or county, but it must allow at least 850 sq ft, or 1,000 sq ft with more than one bedroom |
| Default with no compliant ordinance | 1,200 sq ft for a new detached ADU; up to 50% of the home for an attached ADU (at least 800 sq ft) |
| Attached ADU percentage cap | Allowed locally (for example, no more than 50% of the existing home), but not below the 850 or 1,000 sq ft floor |
| Guaranteed detached unit | Up to 800 sq ft with 4 ft side and rear setbacks must be approved |
| Conversions | Not subject to unit size requirements |
| JADU | Up to 500 sq ft, built within the walls of the single-family home |
How this plays out with Framework First
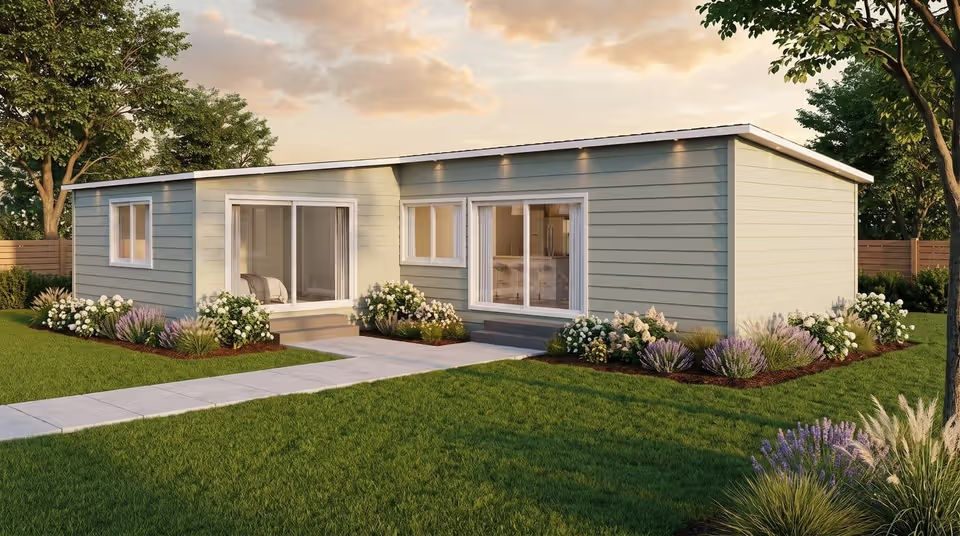
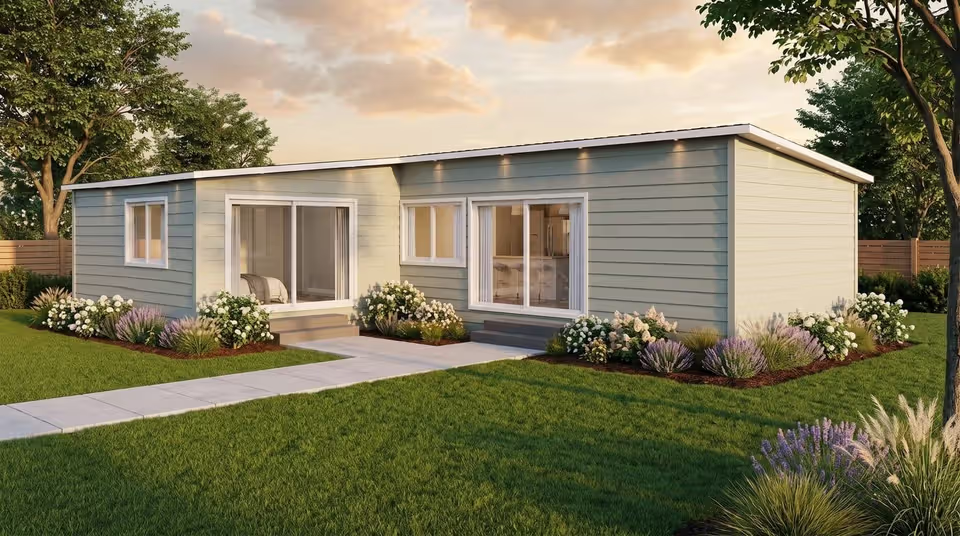
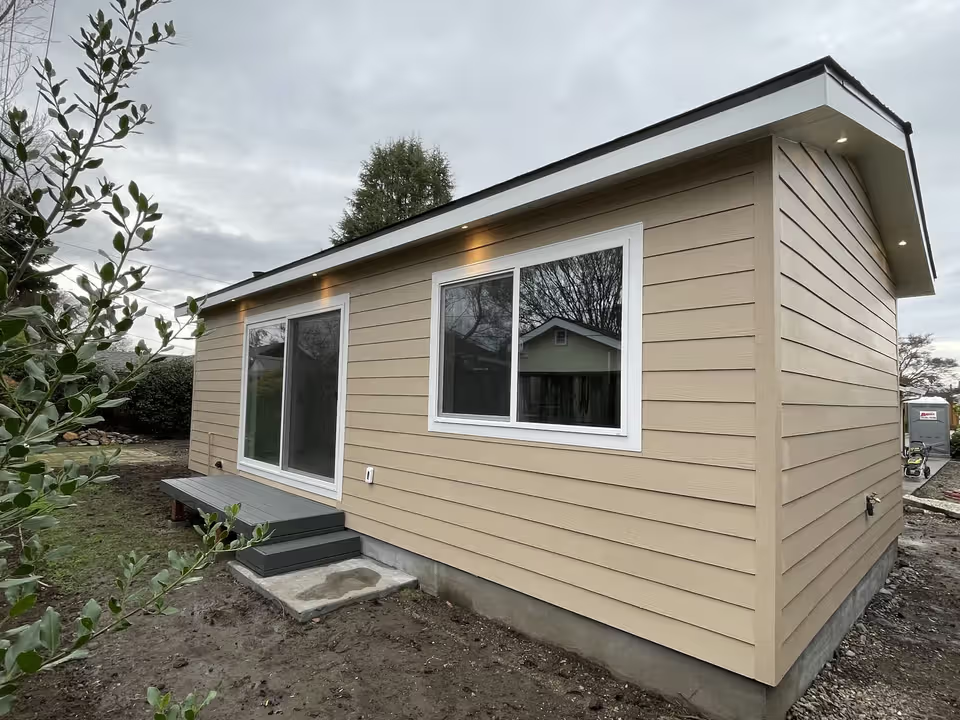
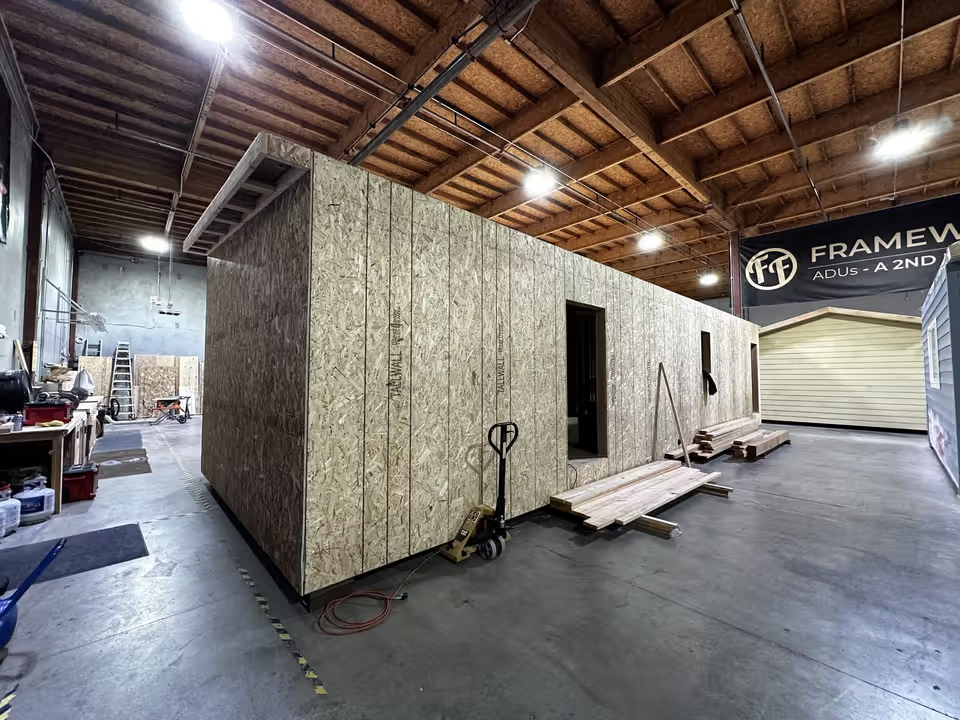
Framework First’s 14 detached models range from 405 to 1,200 sq ft. Because every model price includes a permitting budget along with plans, foundation, the factory build, delivery, utility hookups, appliances, and final inspection, the model size you choose has a direct, transparent effect on the total price, though your exact permit costs and any property-specific site work get confirmed in the feasibility study. You can browse the full lineup at /models/ or see current all-inclusive pricing at /pricing/.
Since local maximums vary, the right next step is confirming what your city or county actually allows on your lot. A feasibility study checks your property against the local ordinance before you commit to a model.
Frequently asked questions
Is there a specific percentage limit that applies statewide?
Not as a single rule. The handbook allows local agencies to cap attached ADUs at a percentage of the existing home, for example no more than 50 percent, and 50 percent is the default for attached ADUs where a city has no compliant ordinance. Detached ADUs aren’t tied to a percentage of the house under state law.
What happens if my primary home is small, like 900 sq ft?
For an attached ADU, a percentage cap could limit you, but the state floor of 850 square feet, or 1,000 square feet with more than one bedroom, still applies. For a detached ADU, the local maximum applies regardless of the home’s size, so a detached unit could be larger than the house where the ordinance allows it.
Does the size limit apply to JADUs too?
A JADU has its own cap: up to 500 square feet, built within the walls of the existing single-family home. It’s carved out of the primary residence rather than built as a separate structure.
Can I just build the largest model regardless of my home’s size?
Not necessarily. Your city’s maximum size, lot coverage limits, and setback requirements can all reduce what’s actually buildable on a specific property, and 1,200 square feet is a default rather than a guarantee. A feasibility study is the most reliable way to find your property’s real maximum before selecting a model.
Who do I ask to confirm the exact rule for my property?
Your city or county planning department can confirm the local ordinance directly. For a faster, project-specific answer, Framework First’s feasibility study checks your property against local zoning and size rules as part of the process.
Ready to find out what size ADU your property actually qualifies for? Start a feasibility study or browse our full model lineup to compare sizes and pricing.