ADU Questions · 2026
Can You Customize a Prefab ADU? What You Can Change

Yes, you can customize a prefab ADU, within a catalog of real, factory-built choices. With many factory builders, Framework First included, you start from a proven floor plan and then choose the bedroom and bathroom layout, exterior style, roof, colors, finishes, fixtures and hardware. What you usually can’t do is redraw the structure itself, like moving load-bearing walls, stretching the footprint or adding a second story, because each plan is engineered and approved before the factory builds it.
The short version: A prefab ADU is customizable, but it’s a catalog with options, not a blank page. At Framework First you choose from 14 models, three exterior styles and dozens of layout, bedroom, bathroom and finish combinations. The footprint, the single-story structure and the engineering stay fixed, and that’s what keeps factory building predictable. You can design and price your home yourself in The ADU Designer by Framework First, free and with no sign-up to start.
On this page
What “customizable prefab” usually means
“Customizable” can mean two very different things. A fully custom home starts with an architect drawing a plan from scratch for your lot, and that one-off design then has to be engineered, reviewed and permitted on its own. A catalog builder offers plans that are already engineered and lets you personalize everything that doesn’t change the structure.
Many factory builders sit at the catalog end, for a real reason. Under California’s factory-built housing rules, plan approval is required for every model a factory sells in the state, and any change from those approved plans that would affect the structural, mechanical, electrical or plumbing systems counts as a modification that needs approval first. That’s laid out in the state’s Factory-Built Housing Handbook from the California Department of Housing and Community Development. So walls, plumbing runs and roof framing get planned once and built the same way every time, and cabinets, countertops, paint, flooring and fixtures are where your choices come in. New to the terms? Start with what a prefab ADU is.
What you can change on a Framework First home
Here’s what you actually get to decide. Options vary by model, and The ADU Designer shows what’s available for the one you pick.
| What you choose | Your options |
|---|---|
| Model and floor plan | 14 models from 405 to 1,200 square feet, in rectangle, L-shaped and U-shaped footprints |
| Bedrooms and baths | Studio through three bedrooms. Some models come in more than one bedroom and bath version, like the Six Sixty and Six Sixty Duo (one or two bedrooms) and the four Nine Forty-Five models (two or three bedrooms, one or two baths). The Twelve Hundred comes as an L or as the Twelve Hundred U, wrapped around a private courtyard. |
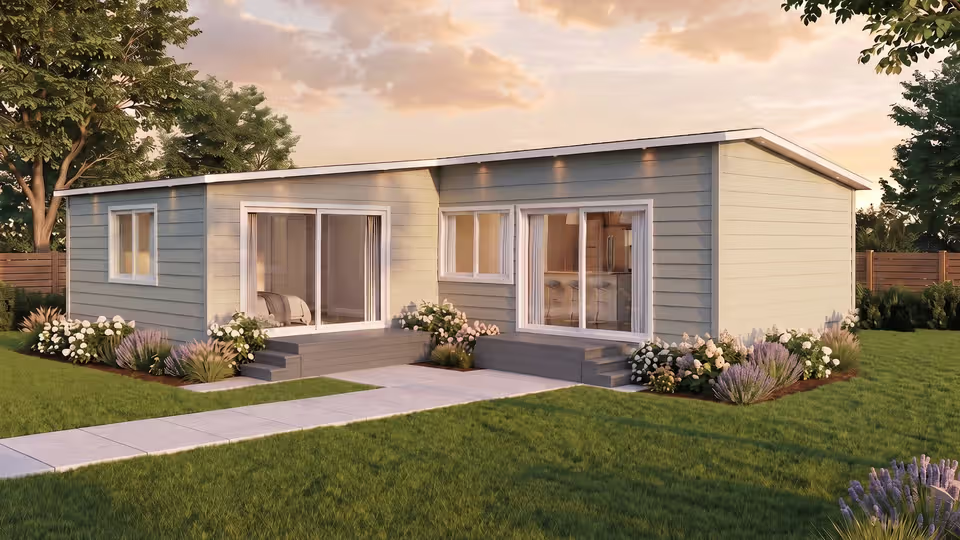
| Exterior style | Classic Craftsman comes standard. Urban Farmhouse and Ultra Modern are upgrades |
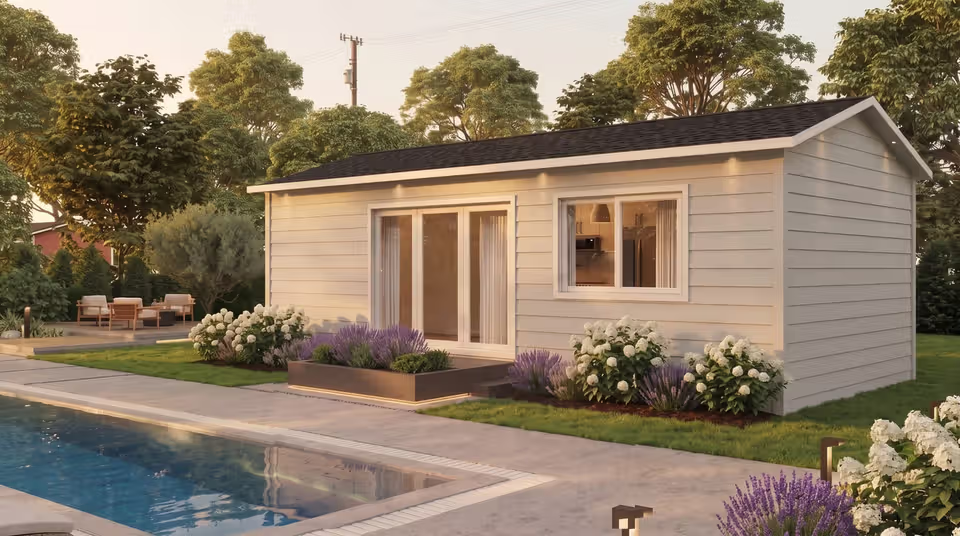
| Roof | Gable or shed roof on our five rectangular models, plus roof material and color |
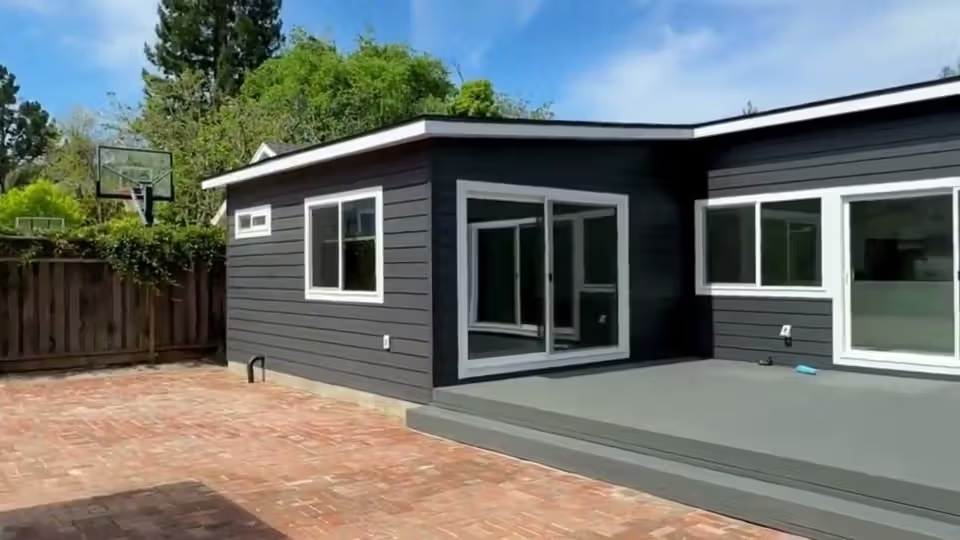
| Exterior details | Siding pattern and color, window and slider options, front door and door color, deck size and railing |
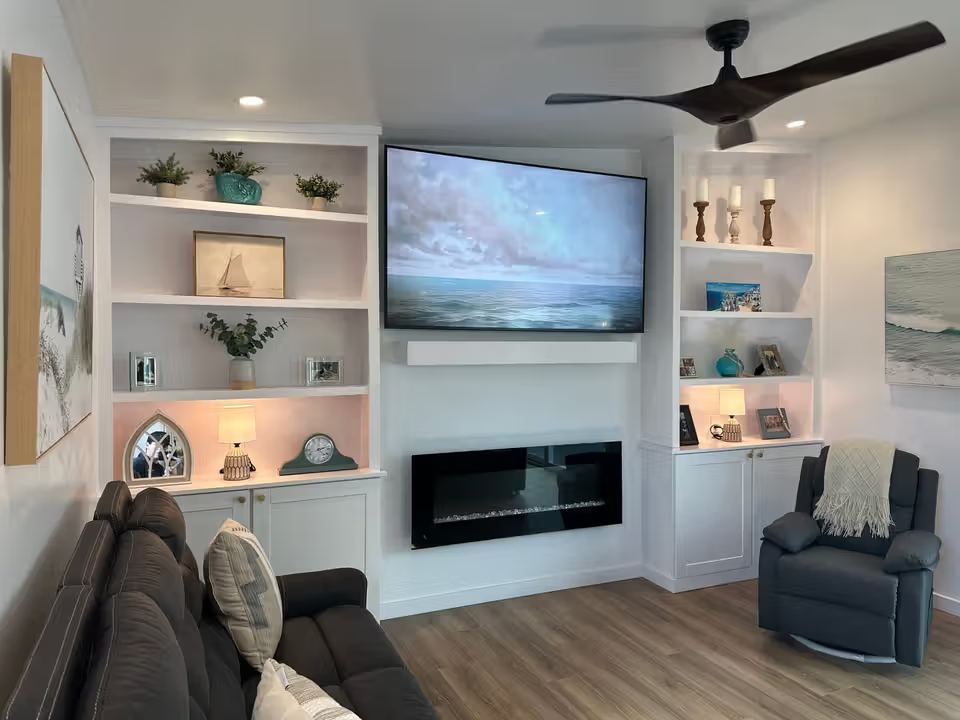
| Interior finishes | Cabinets, countertops, flooring, interior paint, ceiling details, accent walls and shower tile |
| Fixtures and hardware | Kitchen and dining lights, sinks, ceiling fans and finish hardware in black, silver or gold |
| Add-ons | Options such as a keypad door lock, bathroom grab bars, gutters, a security system or a landscaping package |
You can compare the three exterior looks side by side on our styles page. For help choosing between plans, our guide on how to choose an ADU floor plan walks through bedroom count, footprint shape and lot fit.
What stays fixed, and why it helps you
A few things don’t change, and it’s worth knowing them before you fall in love with a plan.
- The footprint. Each model has a set size. Our rectangular models are 15 feet wide, and every home is built in one or more modules that travel by road and are set by crane, so you can’t stretch a plan by a few feet.
- One story. Every Framework First model is single-story. Our post on whether an ADU can be two stories explains what state law allows and why we build on one level.
- The structure and systems. Load-bearing walls, framing, plumbing and electrical follow the engineered plan.
Those limits are also where the benefits come from. Because the plans are set, every model has a published all-inclusive starting price you can see before you ever talk to us. Our crews in Salinas build the same proven designs again and again, which tends to tighten quality. Design time stays short too: in our process, confirming your customizations usually takes 1 to 2 weeks, not months of drawings. And you can walk through homes in our factory before you sign anything.
How The ADU Designer works, step by step
The ADU Designer is open to everyone, free, with no sign-up needed to start designing. Here’s how it goes:
- Pick a model. The ADU Designer has 12 of our 14 models today, from the Four Fifty studio to the three-bedroom Twelve Hundred U. The two Eight Eighty-Five configurations aren’t in it yet, so ask our team about those.
- Start from a style. One tap applies a curated Classic Craftsman, Urban Farmhouse or Ultra Modern look, and each style card shows what it adds to your estimate. Then fine-tune from there.
- Make it yours. Work through the Exterior, Kitchen, Interior, Bath and Upgrades sections. Every pick redraws the rendering of your home and updates your estimate, so you see what each choice adds and what leaving something out saves.
- See it in a different light. On the exterior views, preview your model’s signature design at sunset, at night or in another season.
- Send your design. A Framework First design consultant reaches out within one business day. The next step is a free Online Property Analysis, a 30-minute call that checks whether your property can host an ADU and which models fit.
From there, most families take a factory tour, then a site visit and/or a feasibility study. Once your lot is confirmed, you finalize your design in The ADU Designer and a member of our team reviews your selections against your study before anything is signed.
Customization and your permit
When you make your choices matters as much as what you choose. Once plans are submitted or approved, a change that touches the structure can mean going back for approval: to the state’s plan reviewers for the factory-built home itself, and to your local building department for the site plan and installation.
In unincorporated Monterey County, for example, the county’s permit revision guide treats any change to approved plans that adds 100 square feet or more, or that affects the structural calculations or fire and life safety features, as a major change that needs a new permit. Its own examples include adding windows, increasing roof height and modifying roof slope. Smaller changes, like moving an interior non-bearing wall, can usually be handled as a revision, though added fees may apply.
Pre-approved plan programs can follow the same logic. Unincorporated Santa Clara County offers free pre-approved ADU plans to its residents, and the program page says modified versions do not qualify for its expedited review.
That’s why we finalize your design before anything is submitted: your selections are reviewed against your feasibility study, and permits go in only after your design is set and your construction deposit is in place. Revision and design review rules vary by parcel and city, and what applies to yours is confirmed in the feasibility study. We build across Monterey, Santa Cruz, San Benito and Santa Clara counties, so whether you’re in San Jose or near our Salinas factory, our team handles the permit work for you.
Customization and cost
Every model has an all-inclusive starting price, from $199,000 for the Four Fifty to $599,000 for the Twelve Hundred U, with a permitting budget built in. Actual permit costs are set by your city or county, and your feasibility study confirms them for your address. You can see the full lineup on our pricing page.
Upgrades and add-ons raise that number, and with enough of them a home can go above $599,000. Urban Farmhouse and Ultra Modern upgrade fees vary by model size, which is why The ADU Designer shows them for your model instead of us publishing a flat rate. Its figure is an estimate, not a quote.
Your feasibility study ($497 for a standard lot, $997 for an empty lot) confirms the costs specific to your property, like permits and site work. If we find your property can’t host an ADU, you get a full refund minus payment processing fees, and if you sign with us within 90 days, the fee is credited toward your build. Once your design is finalized, your selections are locked in, and your model price, your add-ons and any promotion you qualify for are held for you.
Frequently asked questions
Can I change the floor plan of a prefab ADU?
You can choose between floor plans and between the bedroom and bathroom versions of a plan, but you generally can’t move load-bearing walls or change the footprint. Under California’s factory-built housing rules, changes that affect the structure or the plumbing, electrical or mechanical systems need approval first. At Framework First you choose from 14 models, from a studio to three bedrooms.
Can I pick my own finishes and fixtures?
Yes. In The ADU Designer you choose cabinets, countertops, flooring, paint, shower tile, lighting and finish hardware, plus exterior siding, colors, doors and deck options. Options vary by model, and each choice updates your estimate.
Does customizing a prefab ADU add time?
Choosing from catalog options adds very little: in our process, confirming your customizations usually takes 1 to 2 weeks before you sign. Changes made after plans are submitted can mean a permit revision or a new permit. Our homes are finished roughly 4 to 9 months from the day your construction deposit lands to final inspection, depending on the model, with 4 months as the best case, for our Four Fifty studio, and city permitting can shift any timeline.
Can I design my ADU online before talking to anyone?
Yes. The ADU Designer is free and open to everyone, with no sign-up needed to start. When you send your design, a Framework First design consultant reaches out within one business day to set up your free Online Property Analysis.
Can I add a second story to a Framework First ADU?
No. Every Framework First model is single-story. One level keeps the factory build simple, saves the floor space stairs would take and suits a one-day crane delivery. For what state law allows, see whether an ADU can be two stories.
Ready to see your own version? Open The ADU Designer and start with the model that fits your life, or browse all 14 ADU models first.