
660 ft² · Rectangular
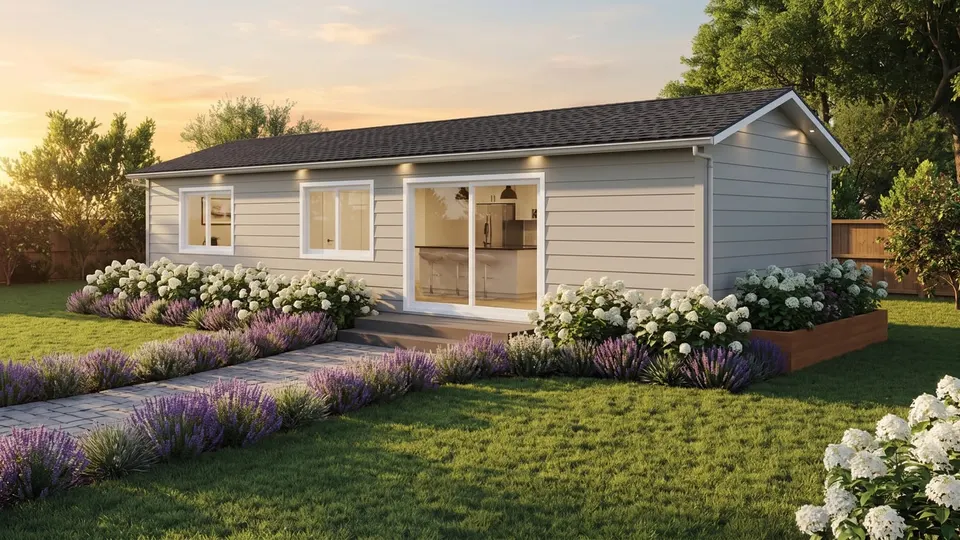 MOST POPULAR
 Arrival · The Six Sixty
Six Sixty660 ft² 1-bedroom prefab ADU
The Six Sixty is a 660 ft² 1-bedroom prefab ADU from Framework First: $309,000 all-inclusive with a permitting budget built in, delivered in 5 months.
The home we build most. A full one-bedroom with a real kitchen, full bath, and a living room that lives much larger than its footprint.
Pricing from our 3rd Edition catalog (February 2026)
All-Inclusive Price*
$309,000
From, With $0 Down*
≈ $1,900/mo
*Includes a permitting budget, not final permit costs. Permits and property-specific site work (septic, retaining walls, etc.) vary by property and are confirmed in your feasibility study.
The Numbers
The whole spec sheet, one glance.
- Square Feet
- 660
- Bedrooms
- 1
- Bathrooms
- 1
- Layout
- Rectangular
- Footprint
- 44 ft × 15 ft
- Build Timeline
- 5 months
- All-Inclusive Price*
- $309,000
660
square feet
1
bedroom
1
bathroom
$1,900
est. payment / mo, $0 down*
*Interest-only at a current average home equity line of credit rate, $0 down, since most ADU buyers finance against equity in their existing home rather than a traditional purchase mortgage. Planning estimate, not a lender quote; your actual rate depends on your lender and credit.
Timeline runs from contract through delivery. Local permitting timelines vary by jurisdiction and are confirmed in your feasibility study.
*Includes a permitting budget, not final permit costs. Permits and property-specific site work (septic, retaining walls, etc.) vary by property and are confirmed in your feasibility study.
Walkthrough
Step inside.
Room by room through the Six Sixty. Tap any photo in the gallery above to view it full screen.
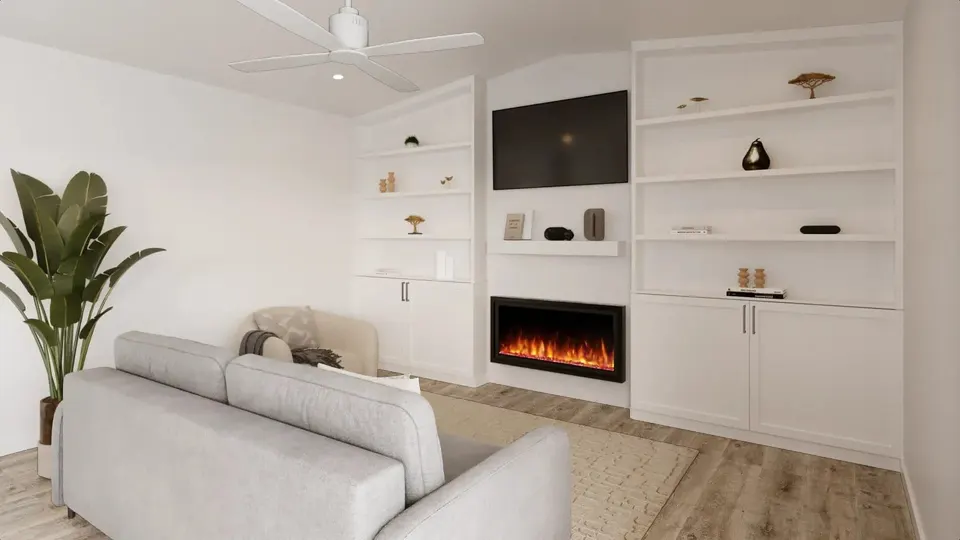
Walkthrough · Living
A living space that earns the name.
The heart of the Six Sixty: room for a real sofa, a place to eat, and full-size windows.
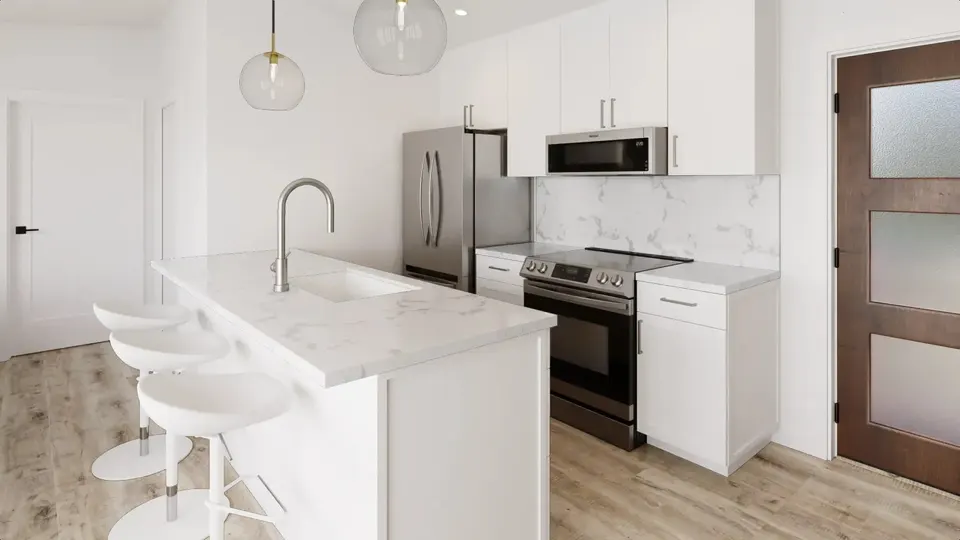
Walkthrough · Kitchen
A full kitchen, not a kitchenette.
Custom cabinets, full-size appliances and real counter space, all included in the price.
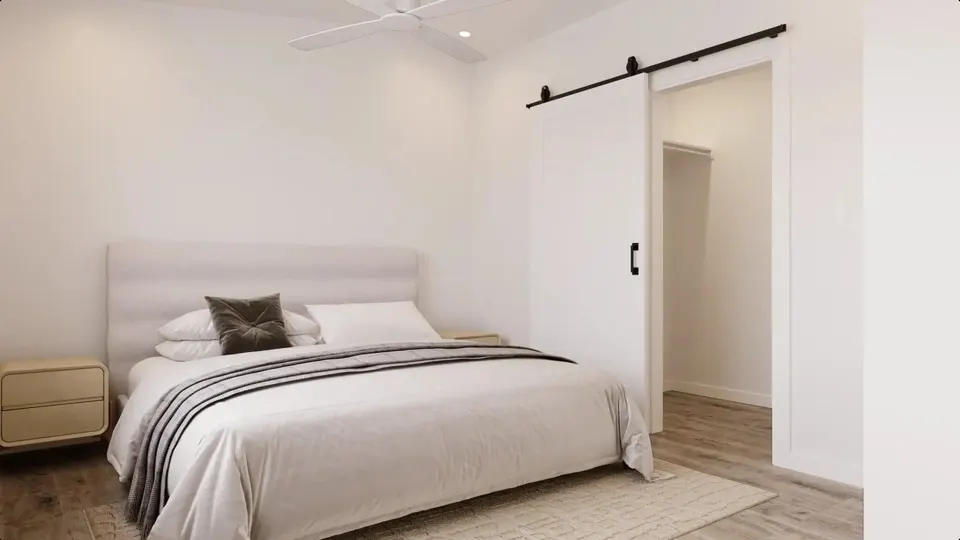
Walkthrough · Bedroom
A true separated bedroom.
Real bedrooms with closet storage.
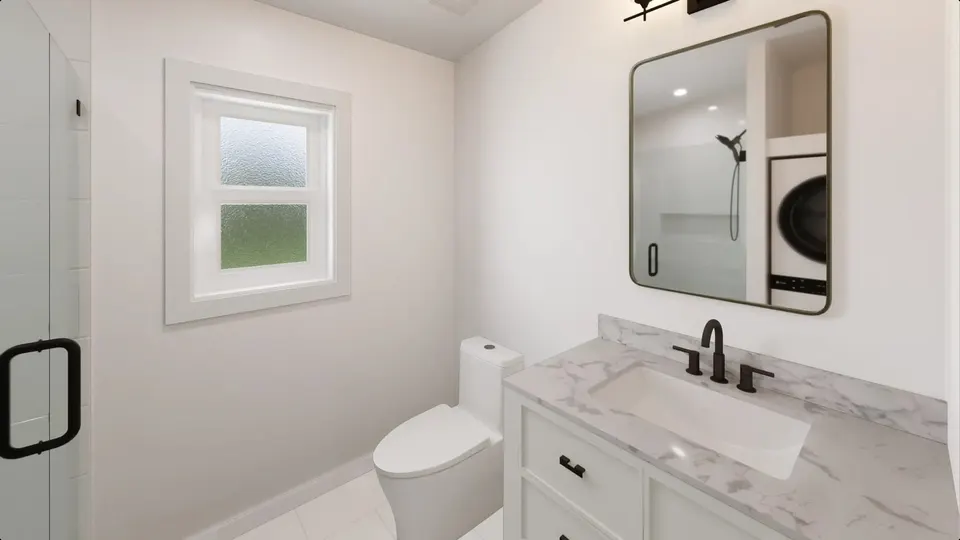
Walkthrough · Bath
A full bath, factory finished.
Fixtures and finish work completed on our factory floor and inspected before delivery.
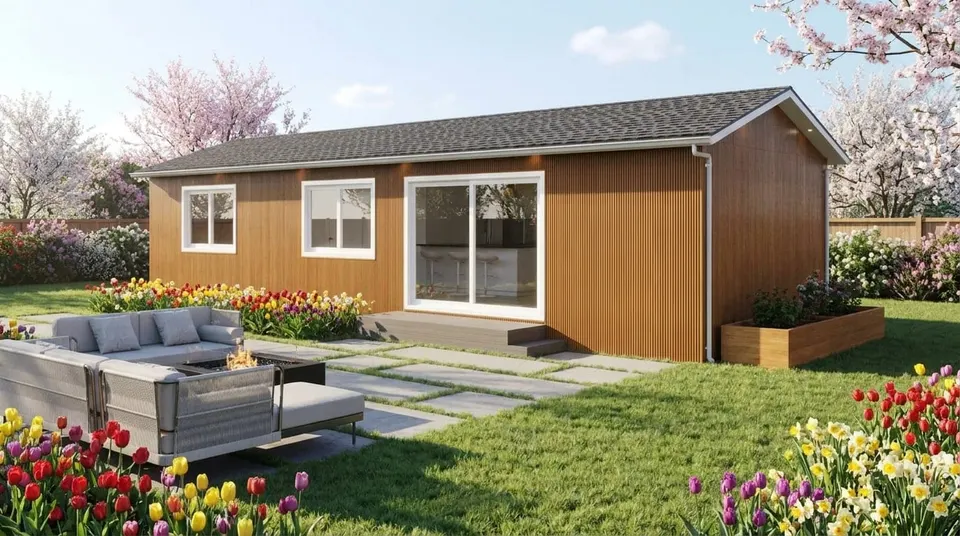
Walkthrough · Entry
The entry and deck, installed.
Your home lands with its entrance, steps and deck handled by our crew, ready to walk in.
Gallery
See more of this model.
Rendered views of this model, shown at catalog spec. Some imagery is enhanced with AI tools; real project photography is on its way as new builds complete.
The Plan
Rectangular · 660 ft²
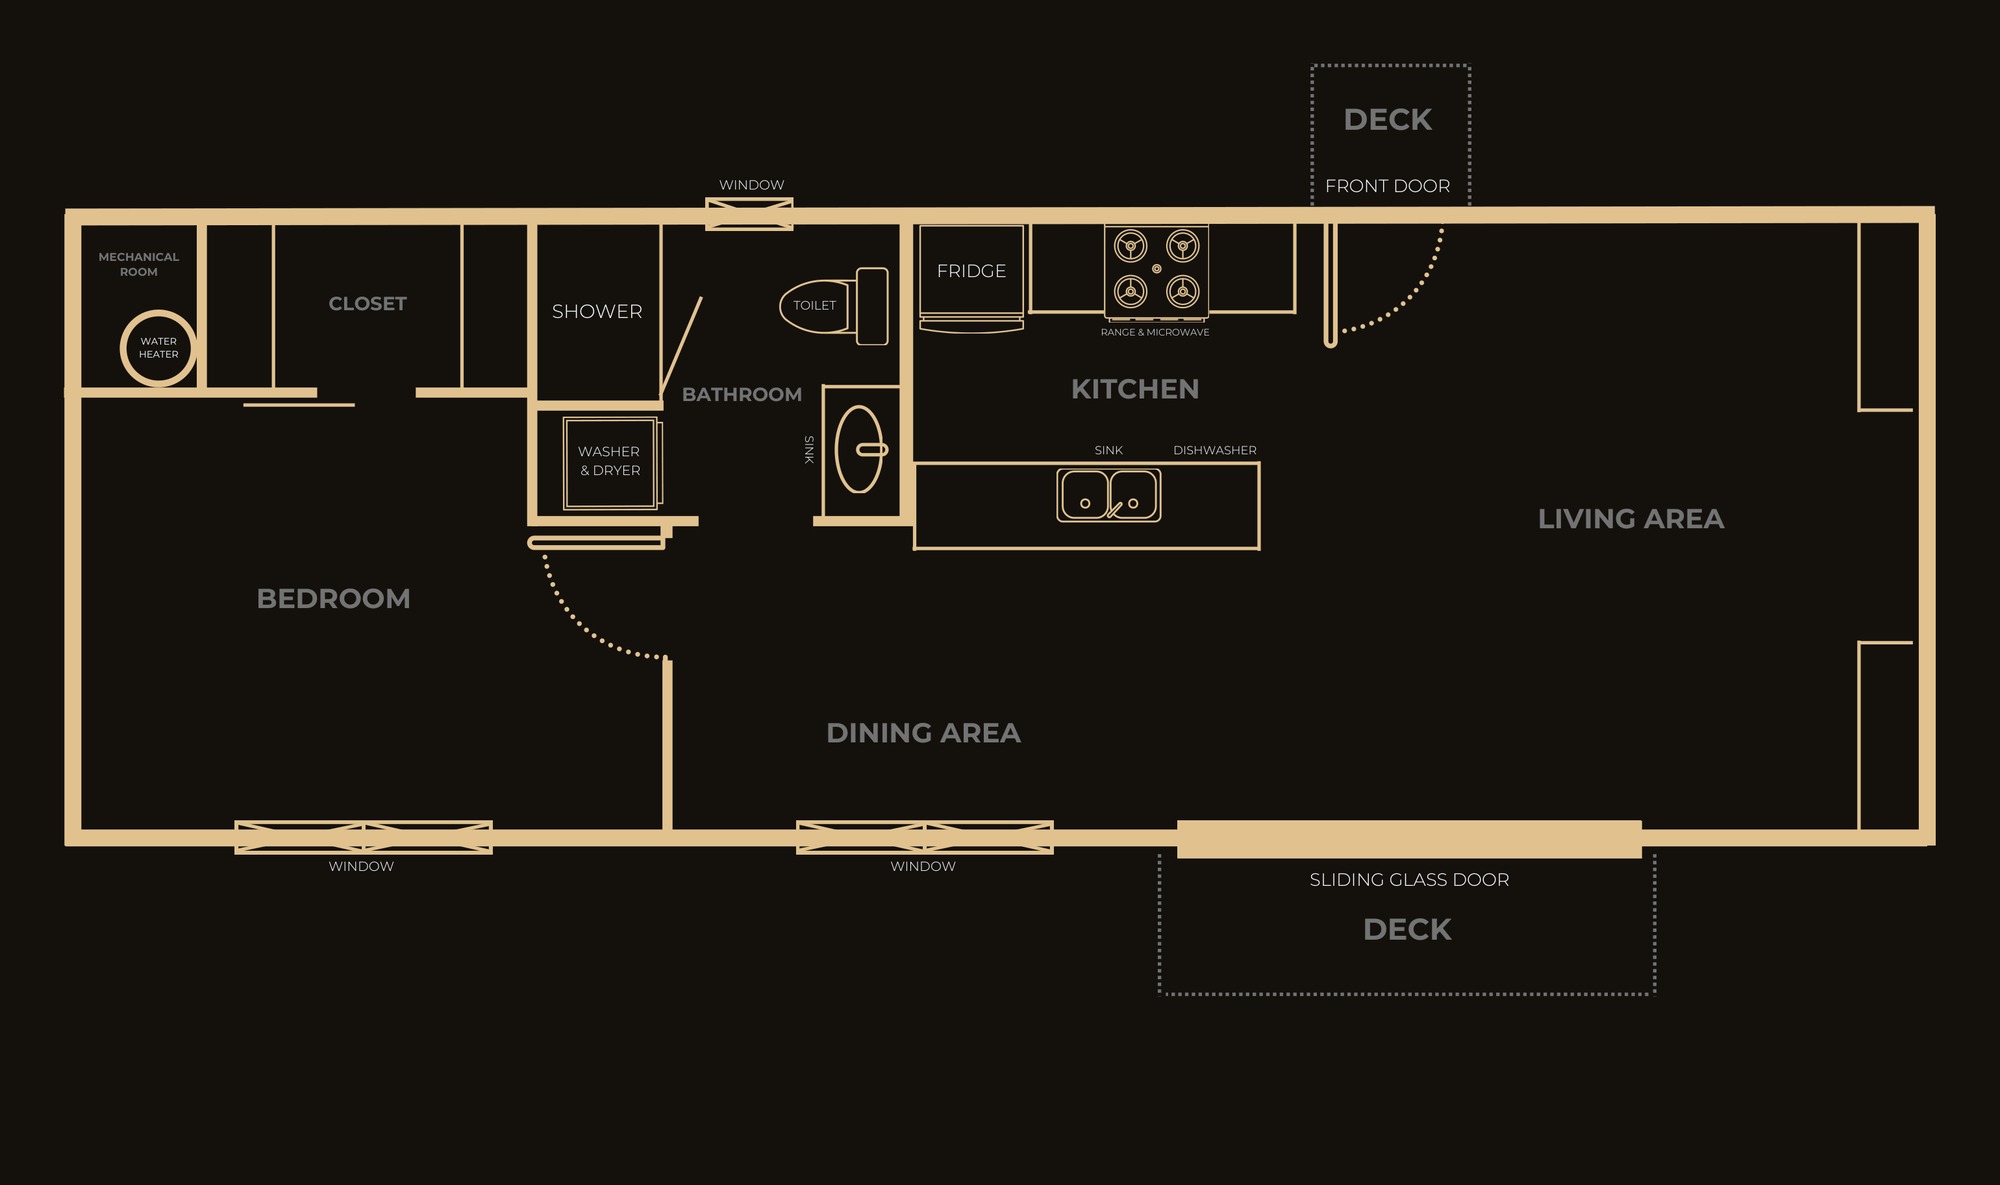
- 01 · Living Room
- The living room that lives much larger than its footprint. An open plan with full-size windows and a defined dining zone.
- 02 · Kitchen
- A real kitchen with custom cabinets and appliances, all included. Custom cabinets and full-size appliances, installed and tested at the factory, not a shell you furnish yourself.
- 03 · Bedroom
- Full bedroom with closet storage. A full bedroom with a proper door and closet, not a loft or a sleeping nook.
- 04 · Bath
- Full bathroom. Fixtures and finish work are completed and inspected on our factory floor before delivery.
- 05 · Enclosed Eaves
- Eave detailing along the roofline, enclosed as part of the factory build. It's not shown here since it's a roof-level detail, not a room.
Plate 04 · Floor Plan
Six Sixty · 1 Bed · 1 Bath
Best for: Rental income, parents, adult children: the all-rounder.
Simplified floor plan, not to scale. Exact dimensions, window and door placement, and how the home sits on your lot are confirmed in your feasibility study.
The Styles
Pick the finish that fits your home.
Every model comes in three exterior styles. Drag the handle, or focus it and use your arrow keys.
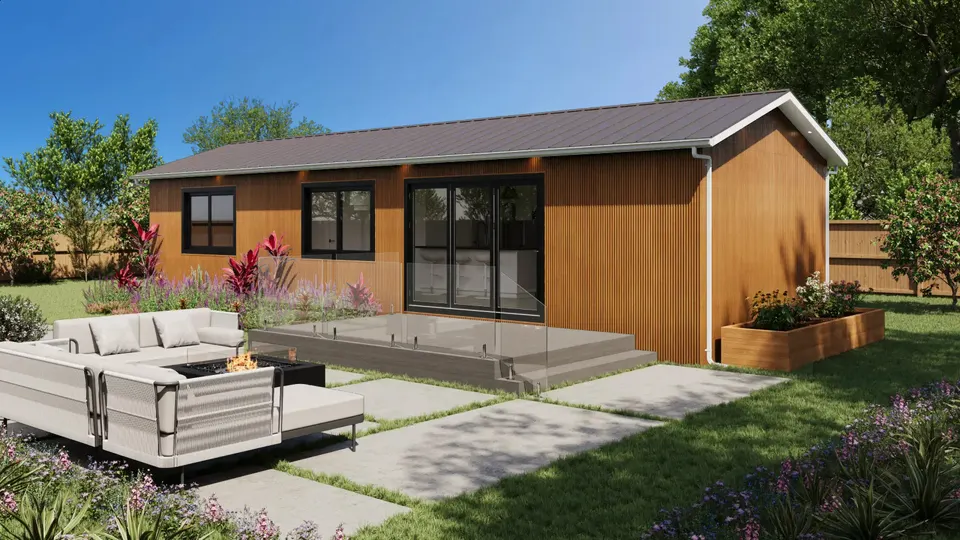
Standard · Included
Classic Craftsman
Warm woods, tapered columns, deep eaves. The default that fits any neighborhood.
Upgrade
Urban Farmhouse
Black trim, gabled roof, board & batten siding. Modern but warm.
Premium Upgrade
Ultra Modern
Flat roof, floor-to-ceiling glass, integrated decks. Architect-level finish.
Upgrade pricing varies by model and is itemized in your feasibility study and The ADU Designer by Framework First.
The Investment
What it could earn.
Beyond the rent check, an ADU is one of the few home improvements that can meaningfully raise how much home equity you have to borrow against later.
- Est. Monthly Rent
- $2,710
- Monthly Net Cash Flow
- $1,918
- Value Added to Property
- $355,350
- Cash-on-Cash Return
- 7.4%
Estimates for planning only, not financial advice. Rent is based on federal Fair Market Rent data for your bedroom count, averaged across our service area, not a guarantee for your specific address; net assumes 5% vacancy, 8% maintenance, property tax at 1.25% and insurance at 0.5% of ADU cost; an ADU is assumed to add ~115% of its cost to property value (California average). For context: California homes with an ADU carried a median appraised value of $1,064,000 in 2023 versus $715,000 for comparable homes without one, per Federal Housing Finance Agency data, not a guarantee any specific property gains that much.
Customize in the calculator →Adjust The Payment
Modeling a traditional purchase-style loan instead of the $0-down estimate above? Play with your own down payment, rate, and term here.
Principal and interest only. Taxes, insurance, and your lender's exact rate vary.
Included
The $309,000 covers all of this.
01 Permitting Budget & Paperwork
A budgeted allowance for permit fees, plus our team handling the full application and city submission. Permit fees are set by each city and county, so the exact cost is confirmed during your feasibility study.
02 Plans: Site Plan & Title 24
The site plan showing exactly where your ADU sits on the lot, plus the Title 24 energy compliance report California requires for permitting. Both are prepared and submitted as part of your project.
03 Project Management
A single point of contact coordinating your project from contract through delivery, so you're not chasing subcontractors or managing a schedule yourself.
04 The Unit & All Finish Work
The complete factory-built home itself, with interior finish work, flooring, paint, trim, and fixtures, completed and inspected before it ever leaves the factory floor.
05 Foundation Work
The foundation your home sits on once it arrives on-site, confirmed for your specific property and soil conditions during your feasibility study.
06 Appliances & Custom Cabinets
A full kitchen with custom cabinets and major appliances installed and tested at the factory, not a shell you have to furnish yourself.
07 Crane Delivery & Truck Transportation
Your finished home transported by truck and set onto the foundation by crane, arriving essentially complete instead of being built on-site over months.
08 Entrance, Deck & Installation
The entrance steps and deck installed by our crew after crane-set, so the home is ready to walk into, not a bare unit missing its entry.
09 Status Updates via Text & Email
Progress updates sent to your phone and inbox as your home moves through permitting, the factory floor, and delivery, so you always know where things stand.
No surprise change orders on the build itself. Your price includes a permitting budget, but permit costs are set by each city and county, so they are confirmed in your feasibility study, along with any property-specific site work like septic upgrades or retaining walls.
Questions
The Six Sixty, answered.
How much does the Six Sixty cost?
$309,000 all-inclusive with a permitting budget built in, along with plans, foundation, the factory build, crane delivery, utility hookups, appliances, and final inspection. Permit costs are set by each city and county, so they are property-specific and confirmed in your feasibility study. Property-specific site work such as septic upgrades or retaining walls is not part of listed pricing, though we offer it in-house as part of your contract. Pricing is from our 3rd Edition catalog (February 2026).
How big is the Six Sixty?
660 square feet with 1 bedroom and 1 bathroom, on a rectangular footprint of about 44 by 15 feet.
How long does the Six Sixty take to build and deliver?
5 months is the typical build and delivery window. The home is built in our Salinas factory while the foundation goes in on your lot, then it is crane-delivered, installed, and inspected. Timing is subject to local permitting.
Will the Six Sixty fit on my lot?
The footprint is about 44 by 15 feet. California's statewide baseline sets 4 ft from side and rear property lines for new construction (0 ft for a conversion within an existing structure). Front setback follows the main home's zoning.. Your city confirms the specifics, and your free property analysis checks the fit on your actual lot before you spend anything.
What could the Six Sixty rent for?
Around $2,710 per month for a 1-bedroom in our service area, based on HUD Fair Market Rent data averaged across our four core counties. That is a planning benchmark, not a guarantee for your specific address.
What would the monthly payment be on the Six Sixty?
About $1,728 per month in principal and interest with 20% down at 7.5% over 30 years. Taxes, insurance, and your lender's exact rate vary, and most ADU buyers finance against home equity instead, so the calculator lets you model your own scenario. Not a lending offer.
Compare Nearby
Other homes near this size and price.
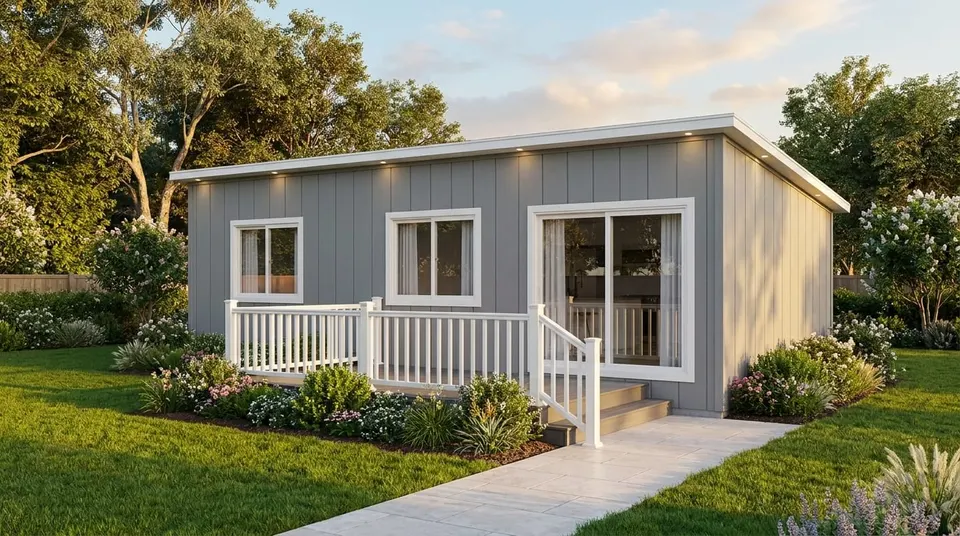
Shed or gable
555 ft² · Rectangular
Five Five Five
$279,000 all-in
≈ $1,700/mo with $0 down*
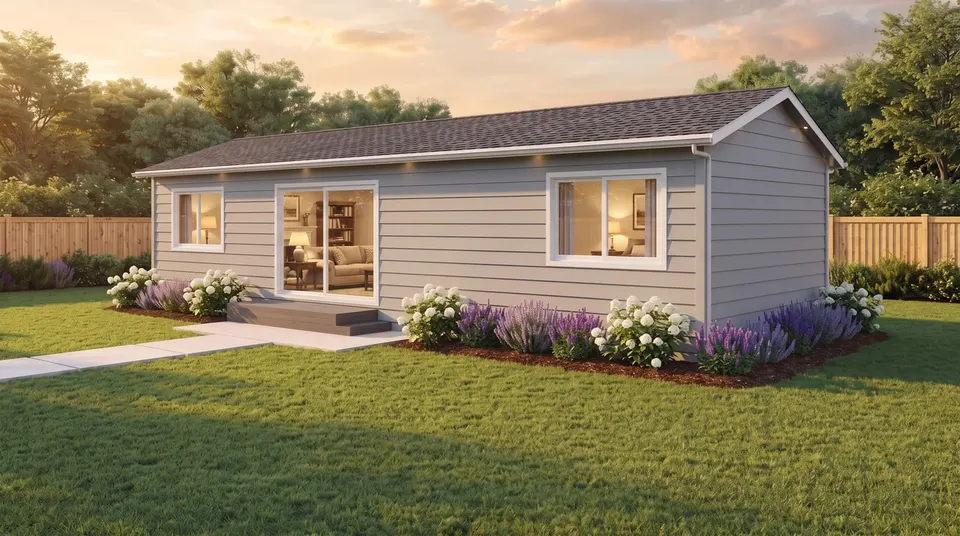
Shed or gable
660 ft² · Rectangular
Six SixtyDuo
$339,000 all-in
≈ $2,050/mo with $0 down*
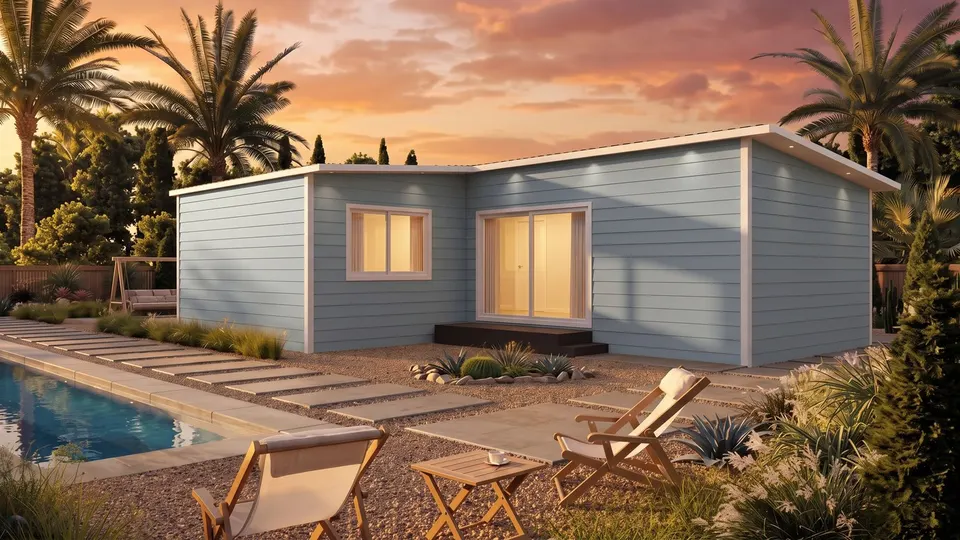
749 ft² · L-Shaped
Seven Forty-Nine
$369,000 all-in
≈ $2,250/mo with $0 down*
*Includes a permitting budget, not final permit costs. Permits and property-specific site work (septic, retaining walls, etc.) vary by property and are confirmed in your feasibility study.
Head to Head
The Six Sixty, compared.
Ready When You Are
Could the Six Sixty fit your yard?
Our team will pull your property records and tell you straight in about 30 minutes, free. Building more than one? Let us know below, we offer better pricing at volume.
- Free, no obligation: nothing to sign or pay
- A real answer in about 30 minutes, not days of back and forth
- Confirms your specific lot and city allow an ADU before you spend a dime
“My first telephone conversation with Cathy (Owner) was one of the best, positive and kind discussions. She was thinking outside of the box and provided a possible solution like a family member. Thank you.”
Vijay Kumar
on Google
We respect your inbox and your phone. Message and data rates may apply, message frequency varies, reply STOP to opt out or HELP for help. See our Privacy Policy and Terms & Conditions.