Local Guides - Morgan Hill
ADU Setback Requirements in Morgan Hill, California

The short version: a new detached ADU in Morgan Hill needs 4 ft from the side and rear property lines, and the front setback follows whatever your main house’s zoning already requires. Height tops out at 16 ft across most of the city, with a bump to 18 ft (plus 2 more feet to match your roofline) if your lot sits within a half mile of a major transit stop. Those numbers, applied to your actual lot shape, are what decide where a home can sit and how big it can be. We map that for you, for free, before you spend a dollar on design.
On this page
What a setback actually is
A setback is just the minimum distance a structure has to keep from a property line. Every parcel has them on all four sides, and they exist so buildings don’t crowd fences, neighbors, or utility access. For an ADU, the setback numbers matter more than almost anything else on the checklist, because they’re what actually carves out the footprint you’re allowed to build inside.
The setback and height numbers for Morgan Hill
Morgan Hill largely follows California’s statewide ADU law rather than layering on its own stricter standards, which works in your favor. Here’s what applies:
New construction needs 4 ft from the side and rear property lines. That’s a statewide rule, and it’s the same 4 ft floor guaranteed everywhere in California, alongside an 800 sq ft, 16 ft tall ADU that every city has to allow no matter what else is on the books. If you’re converting space inside an existing structure, like a garage, the setback drops to 0 ft, also under state law.
Height is 16 ft as the statewide minimum, everywhere. If your property is within a half mile walking distance of a major transit stop, that rises to 18 ft, plus 2 more feet if needed to match the main home’s roof pitch. Attached ADUs can go up to 25 ft.
Detached ADUs can reach 1,200 sq ft under state law, and no city is allowed to cap that lower than 850 sq ft for a studio or one bedroom, or 1,000 sq ft for two or more bedrooms. Approval itself is ministerial, meaning the city has to approve or deny a complete application within 60 days, with no public hearing and no neighbor sign off required.
Morgan Hill’s own municipal code, chapter 18.84, mostly restates this statewide baseline rather than overriding it. Where Morgan Hill does set its own terms is on JADUs and unit counts, which we’ll get to below.
How setbacks and height define your buildable envelope
Setbacks and height work together to draw a three-dimensional box on your lot, and everything you build has to fit inside it. Pull the side and rear lines in 4 ft, respect whatever front setback your main home’s zoning sets, and cap the whole thing at 16 to 18 ft, and what’s left is your buildable envelope. A narrow, deep lot and a wide, shallow lot can have the same square footage on paper and completely different envelopes once setbacks are applied, which is why two neighbors with similar-sized properties sometimes end up with very different ADU options.
Morgan Hill’s lots give you more room to work with
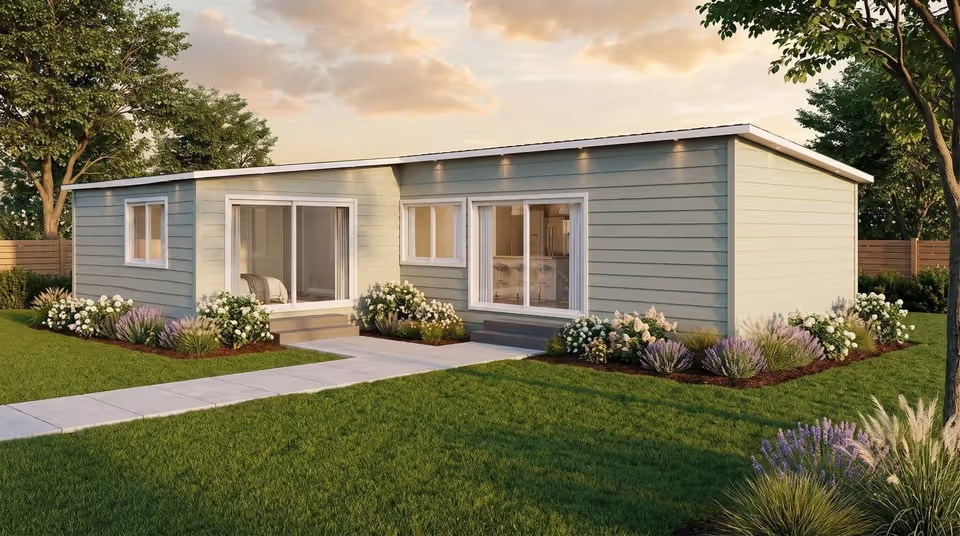
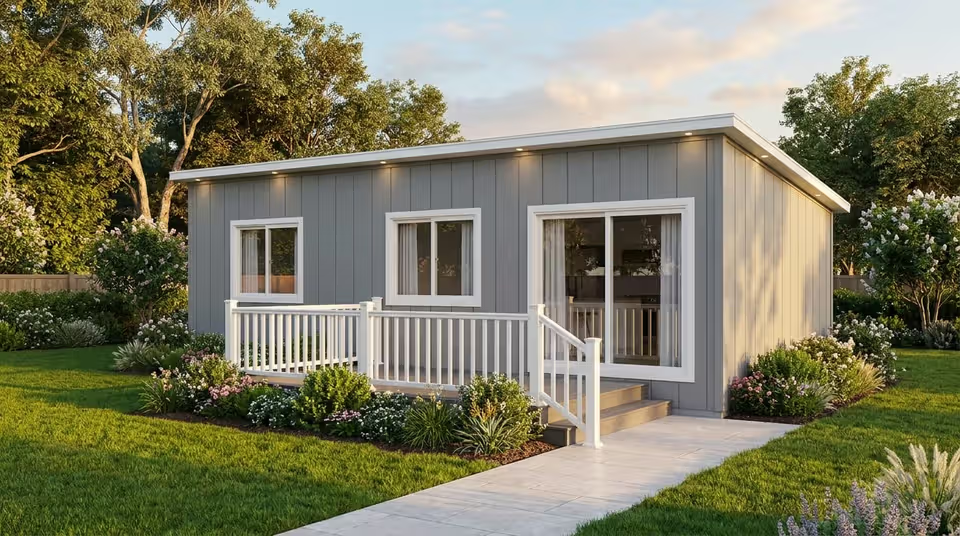
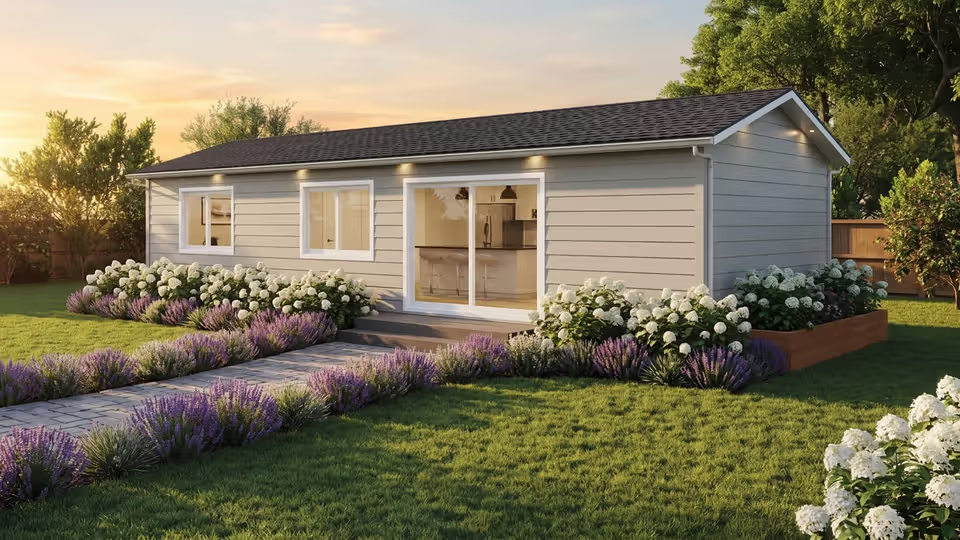
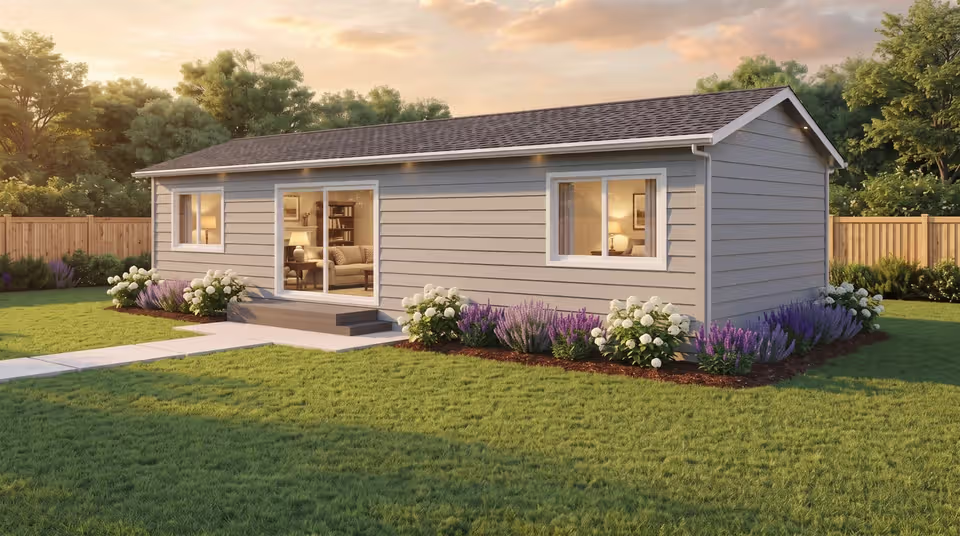
One thing we notice building in Morgan Hill specifically: lots here tend to run larger than what we see closer to the urban core, and that extra room shows up directly in the buildable envelope. We’ve delivered two and three bedroom homes here for multigenerational families who needed real separate living space, not just a studio tucked in a side yard. If your household is planning for parents, adult kids, or long-term renters, a Morgan Hill lot is often generous enough to support a family-size model like our Nine Forty-Five 3/2 (945 sq ft, 3 bedrooms, 2 baths) or the Twelve Hundred (1,200 sq ft, 3 bedrooms, 2 baths), both priced with a permitting budget built in, rather than forcing a compromise on size.
Front setback, JADUs, and how many units your lot can hold
Front setback isn’t a separate ADU rule, it simply follows whatever setback already applies to your main house under local zoning, which varies by parcel. We confirm your specific front setback as part of the free property analysis, so you’re not guessing.
Morgan Hill also has its own local standard on JADUs: up to 500 sq ft, allowed to use an efficiency kitchen, and permitted to share a bathroom with the main house, as long as the owner lives on the property. And locally, a single-family property here can have a JADU, an internal conversion or attached ADU, and a detached ADU all at once. Multifamily properties can add up to 8 detached ADUs or 25% of the existing unit count, whichever applies.
Keep an eye on special zones too. Historic districts, hillside areas, high fire severity zones, and flood zones can all limit what you’re able to build regardless of the standard setback rules, so it’s worth checking with the city on your specific parcel before you get attached to a plan.
See your exact envelope before you design anything
Numbers on a page only get you so far. Our free Yard-Fit Visualizer lets you drop model footprints onto your actual lot shape to see what fits once setbacks are applied, and the Property Report pulls your parcel’s specific zoning and constraints. For the full citation trail behind every rule mentioned here, from state law down to Morgan Hill’s local JADU and unit count standards, the ADU Rules Lookup shows exactly where each number comes from. Morgan Hill also runs its own pre-approved plans gallery you can browse before we complete site-specific planning against your own lot.
We build out of our factory in Salinas, about 40 minutes from Morgan Hill, and we’ve completed projects in the area already, so we know the drive and the lot patterns here well. If you want the fuller picture beyond setbacks, our ADU permits in Morgan Hill and ADU timeline in Morgan Hill posts cover the rest of the process.
Six of our models, including the Seven Forty-Nine (749 sq ft, 2 bedrooms, $369,000), stay under 750 sq ft, which means they skip local impact fees entirely under state law. Larger family models cross that line but scale fees proportionally to your main home rather than charging a flat penalty.
Frequently asked questions
Can setbacks be reduced if I’m converting an existing structure?
Yes. If you’re converting space that’s already part of an existing structure, like an attached garage, the setback requirement drops to 0 ft from the side and rear property lines under state law. New construction still needs the standard 4 ft.
What happens if my lot is small?
Every city and county, including Morgan Hill, has to allow at least an 800 sq ft, 16 ft tall ADU with 4 ft side and rear setbacks no matter what local standards otherwise say. That guaranteed minimum is your floor even on a tight lot, and our Yard-Fit Visualizer will show you exactly what fits once your real setbacks are applied.
Does the setback or height change near a bus stop or transit station?
Setbacks stay the same, but height can increase. If your property is within a half mile walking distance of a major transit stop, the height limit rises from 16 ft to 18 ft, plus up to 2 more feet to match your main home’s roof pitch.
Do I need a survey before you can tell me my setbacks?
Not to get started. Our free property analysis pulls your parcel’s zoning and front setback so you have real numbers early. A formal survey typically comes later, once you’re moving into site-specific planning for permits.
Ready to see what fits on your lot
Setbacks and height aren’t abstract rules, they’re the shape of what you’re actually allowed to build. Run your address through the Yard-Fit Visualizer or pull a free Property Report to see your Morgan Hill lot’s real buildable envelope, then talk to our team about which model fits it best. If you want to lock in your spot, a $1,000 signup deposit is fully refundable if financing falls through, and a feasibility study ($497 standard, or $997 for an empty lot) credits toward your build and is refundable if your property can’t host an ADU. Most homeowners fund the build with a HELOC, cash-out refinance, or construction loan against home equity, we don’t lend directly, but our guides on financing an ADU in California, HELOC vs construction loan, and ADU loans in California walk through the options.
Free Tool
Morgan Hill ADU rules lookup →
Answer a few questions and get the ADU rules for your Morgan Hill property, cited to official sources.
Free Tool
Free Morgan Hill property report →
Type your address and see your lot, what fits on it, and the local rules in one report.
More on building here: ADUs in Morgan Hill · Santa Clara County ADU regulations