Local Guides - Gilroy
ADU Setback Requirements in Gilroy, California

If you’re planning a backyard ADU in Gilroy, the setback rules are what actually decide where on your lot you can build, not just how big the home can be. Here’s the short version: new detached construction needs 4 feet from the side and rear property lines, height tops out at 16 feet (18 or even 20 feet in some cases), and a detached ADU here can’t exceed 1,000 square feet. Below we walk through what a setback actually means, the exact numbers Gilroy uses, and how to see your own lot’s buildable envelope before you commit to a design.
On this page
What a setback actually is
A setback is simply the minimum distance a structure has to sit away from a property line. Think of it as an invisible fence a few feet inside your actual fence line. You can’t build closer to your neighbor’s yard, the street, or your rear property line than the setback allows. For an ADU, the side and rear setbacks are usually what matter most, since most backyard homes go up away from the street.
Setbacks work together with height limits to define what’s called the buildable envelope, the actual three-dimensional space on your lot where a structure is allowed to exist. A tight setback with a generous height limit gives you a narrower but taller envelope. A generous setback with a low height limit gives you a wider, shorter one. Gilroy’s roomier residential lots generally give homeowners more breathing room here than tighter urban lots elsewhere in the county, which is part of why a full-size backyard ADU tends to fit comfortably on a typical Gilroy parcel.
Gilroy’s exact setback and height numbers
Under Gilroy’s local code, new detached ADU construction needs 4 feet from the side lot line and 4 feet from the rear lot line. If you’re converting an existing structure, like a garage, and rebuilding it in the same footprint, no additional setback applies beyond what already exists.
Height is also set locally: a detached ADU can go up to one story and 16 feet, or 18 feet if the lot sits within a half mile of a major transit stop (with an allowance up to 20 feet if that’s needed to match the main home’s roof pitch). If the ADU sits above a detached garage, the height limit extends to 24 feet.
It’s worth knowing where these local numbers sit relative to the state floor. California law guarantees every city, Gilroy included, must allow at least an 800 square foot, 16 foot tall ADU with 4 foot side and rear setbacks, no matter what local standards otherwise say. Gilroy’s local setback rule already matches that statewide minimum, so you’re not fighting against a stricter local standard on setbacks the way some cities require.
Where Gilroy does apply its own stricter standard is on size: a detached ADU here is capped at 1,000 square feet, and an attached ADU is capped at 50% of the main home’s floor area, though 850 square feet for a 1 bedroom or 1,000 square feet for 2 or more bedrooms is always allowed regardless of that percentage. Most of our model lineup, up to the 945 square foot layouts, fits comfortably under that 1,000 square foot detached cap. Our two 1,200 square foot models would exceed it, so those would need to be built as an attached addition sized against your home’s existing floor area rather than as a standalone backyard unit here.
Seeing your own buildable envelope
Numbers on a page only go so far. The real question is what your actual lot looks like once you draw the setback lines and stack the height limit on top. Our free Yard-Fit Visualizer lets you sketch your lot and see the buildable envelope directly, and our Property Report pulls your parcel’s specifics so you’re working from real numbers instead of guesswork.
One thing to flag: the front setback isn’t set by ADU law the way side and rear setbacks are. It follows whatever your main home’s existing zoning requires, which varies parcel to parcel. That’s exactly the kind of detail our free property analysis confirms for your specific address rather than something we can generalize here.
If you want the full citation trail behind every number in this post, our ADU Rules Lookup shows the source for each figure, state law versus Gilroy’s own code, in one place.
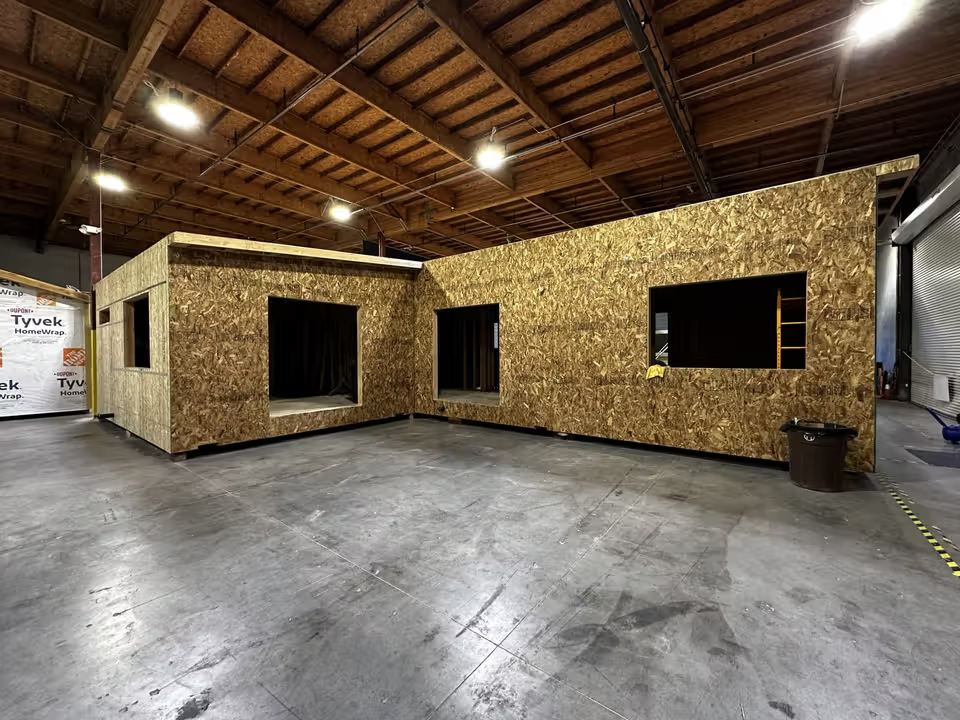
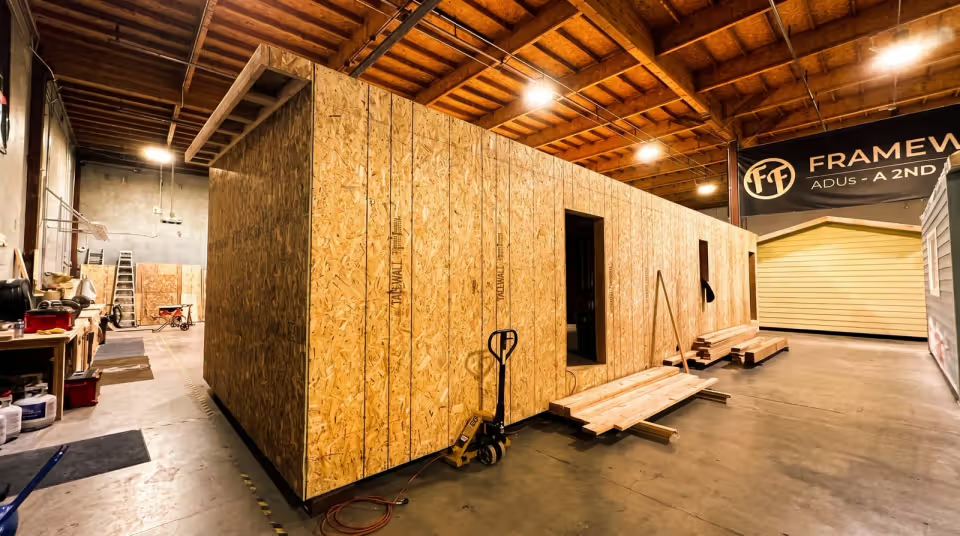
We build every home in our Salinas factory, about 35 minutes from Gilroy, and we haven’t broken ground on a Gilroy project yet, but we’re actively lining up the first ones and ready to build here. If you’re deeper into the process already, our posts on ADU permits in Gilroy and ADU timeline in Gilroy cover what happens after your setbacks and design are locked in.
Frequently asked questions
Can setbacks be reduced for a conversion project?
Yes, in a specific case. If you’re converting an existing structure, like a detached garage, and rebuilding it in the same footprint, Gilroy doesn’t require the standard 4 foot new-construction setback on top of what’s already there. New detached construction still needs the full 4 foot side and rear setback.
What happens if my lot is small?
California law sets a floor that applies everywhere, including Gilroy: every property must be allowed at least an 800 square foot, 16 foot tall ADU with 4 foot side and rear setbacks, regardless of what local zoning might otherwise restrict. A small lot doesn’t lock you out of building.
Does the setback change based on how tall the ADU is?
Not in Gilroy. The side and rear setback stays at 4 feet regardless of whether you build to the standard 16 foot height or take advantage of the 18 to 20 foot allowance near a major transit stop. Height and setback are separate limits that both apply at once.
How do I find my front setback?
Front setback follows your main home’s existing zoning, which isn’t standardized citywide the way side and rear ADU setbacks are. The fastest way to get your specific number is through our free Property Report, which looks up your parcel directly.
Ready to see what fits on your lot
Setbacks and height limits are only useful once you can see them mapped onto your actual property. Run your address through our free Yard-Fit Visualizer or Property Report to see your buildable envelope, or check the full rule citations for Gilroy in our ADU Rules Lookup. If you’re ready to talk specifics, reach out and our team will walk your lot through it with you.
Free Tool
Gilroy ADU rules lookup →
Answer a few questions and get the ADU rules for your Gilroy property, cited to official sources.
Free Tool
Free Gilroy property report →
Type your address and see your lot, what fits on it, and the local rules in one report.
More on building here: ADUs in Gilroy · Santa Clara County ADU regulations