Local Guides - Gilroy
Building an ADU in Gilroy: What to Expect

We serve Gilroy from our Salinas factory, about 35 minutes up the road. The roomier lots here leave plenty of space for a full backyard home that keeps family close, and we haven’t built here yet, but that’s not the same as being untested. It’s the same process, the same factory, and the same crew that’s already building for families across Monterey, Santa Cruz, San Benito, and Santa Clara counties. Gilroy is simply next.
The short version: we handle almost everything off site in our Salinas factory, about 35 minutes from your Gilroy address. You get a free property analysis, a factory tour, an on site visit, and a feasibility study before you commit to anything. Detached ADUs in Gilroy top out at 1,000 square feet, permits are ministerial (meaning the city approves or denies within 60 days, no hearing), and with a pre-approved plan on file, Gilroy can turn permits around in about 15 working days.
On this page
What your lot can hold
Gilroy sets its own local standard for ADU size, and it’s a generous one. A detached ADU can go up to 1,000 square feet. If you’re attaching the ADU to your existing home instead, the cap is 50 percent of your main home’s floor area, but state law guarantees you at least 850 square feet for a one bedroom or 1,000 square feet for a two bedroom or larger, no matter how that percentage math works out. On top of that, California’s statewide guaranteed minimum means every city, Gilroy included, has to allow at least an 800 square foot, 16 foot tall ADU with 4 foot side and rear setbacks, full stop.
Speaking of setbacks, new construction in Gilroy needs 4 feet from the side and rear property lines. If you’re converting an existing structure, like a garage, in its same footprint, there’s no additional setback required. Height tops out at one story and 16 feet for most detached ADUs, 18 feet if you’re within a half mile of a major transit stop (up to 20 feet if we’re matching your main home’s roofline), and 24 feet if the ADU sits above a detached garage. Parking is simple too: one space is typically required, but it can sit in the front setback, go tandem in the driveway, or get waived entirely for conversions, transit proximity, historic districts, or when a car share vehicle is parked nearby.
How the process actually runs
Property Analysis. We start with your address, your lot dimensions, and Gilroy’s local rules, so you know from day one roughly what will fit and what won’t.
Factory Tour. Before you sign anything, we invite you up to Salinas, about 35 minutes from Gilroy, to walk the factory floor and see the models built in person.
Site Visit. Our team drives out to your property to check access, slope, utility hookups, and anything else that affects buildability, all part of getting you real answers instead of guesses.
Feasibility Study. This is where we put it in writing. The study runs $497 for a standard lot or $997 if the lot is empty with no existing structures. That fee credits toward your build and is only refundable if we determine your property can’t host an ADU.
Review Findings. We walk you through what the study found, what size and configuration makes sense under Gilroy’s local rules, and what your realistic budget and timeline look like.
Confirm Customizations. You pick your model, floor plan, and finishes. Given Gilroy’s roomier lots and the 1,000 square foot detached cap, most homeowners here have room to consider our larger two and three bedroom layouts rather than being squeezed into a studio.
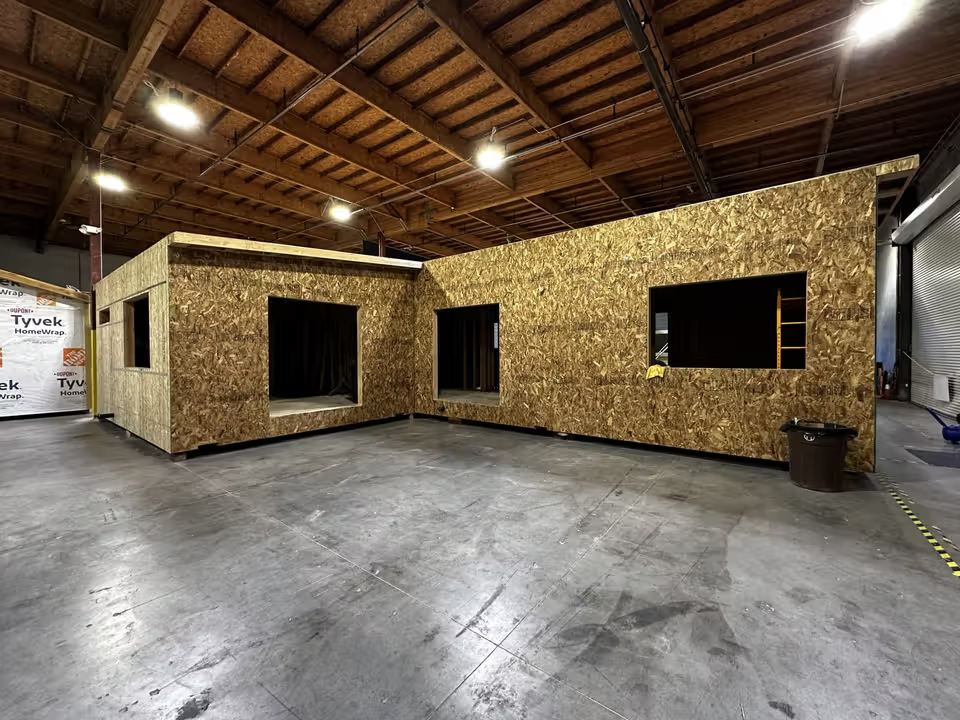
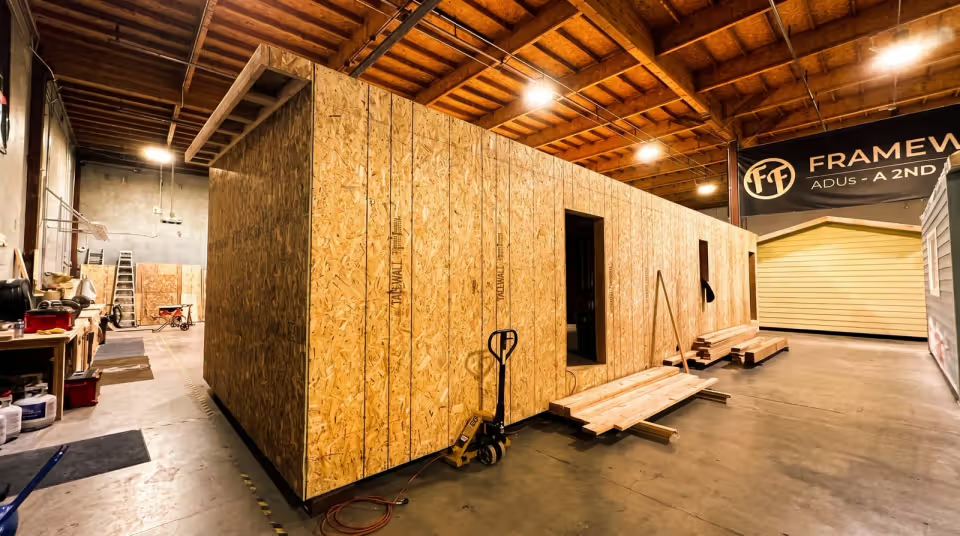
Build and Deliver. About 97 percent of the home gets built inside our Salinas factory, then it’s crane delivered to your Gilroy lot and set in place.
What that could look like
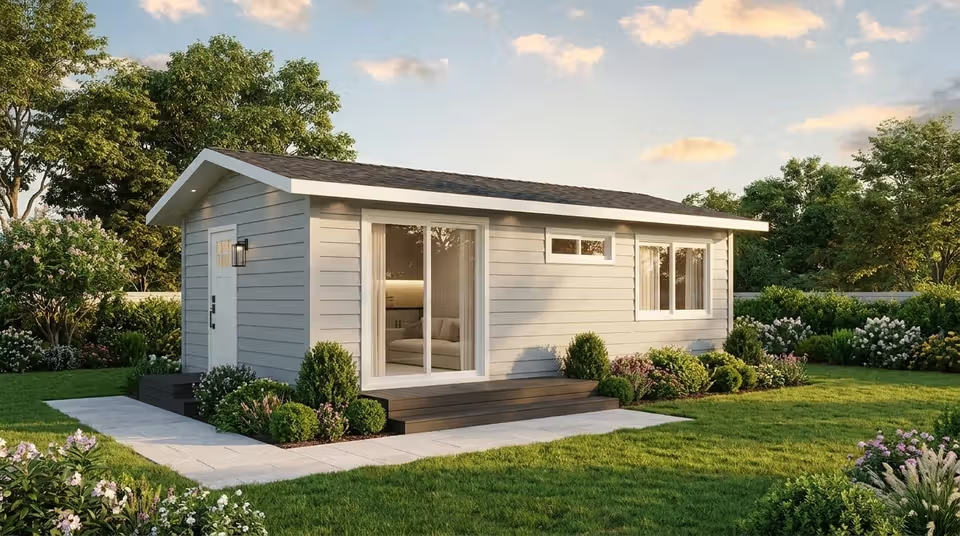
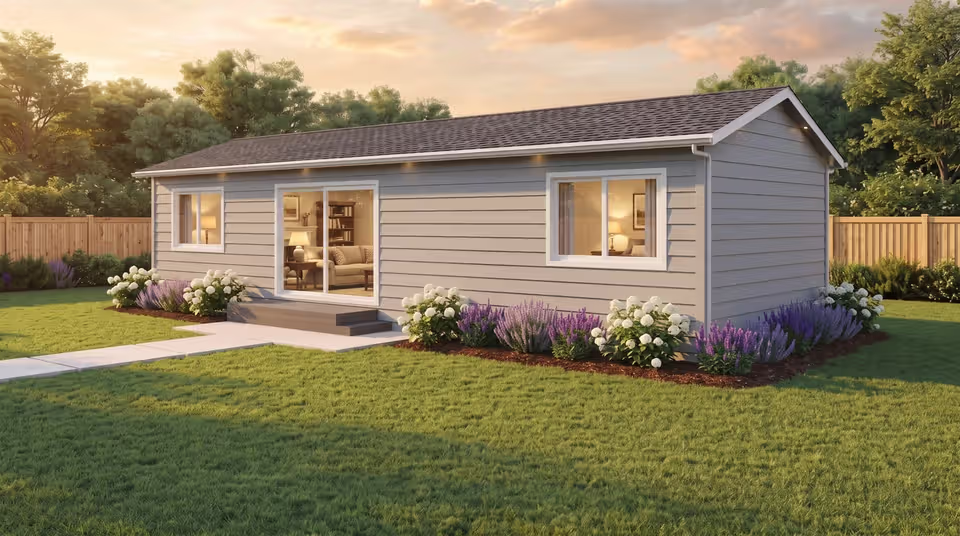
With a 1,000 square foot ceiling on detached ADUs, a lot of our roster fits comfortably in Gilroy. The Six Sixty 2BR (660 square feet, 2 bedroom, 1 bath) runs $339,000 and takes about 5 months. Step up to the Nine Forty-Five 3/2 (945 square feet, 3 bedroom, 2 bath) at $479,000 over about 6 months, and you’re close to the local max while still leaving a little room under the cap. All of our pricing includes a permitting budget covering plans through appliances, with your exact permit total confirmed for your address in the feasibility study, and every model under 750 square feet, including the Six Sixty 2BR, skips local impact fees entirely under state law.
Paying for it
The $1,000 signup deposit is refundable if your financing falls through. Most homeowners fund the build with a HELOC, cash-out refinance, or construction loan against their home equity; we don’t lend directly. For the full breakdown, see How to Finance an ADU in California, HELOC vs Construction Loan for an ADU, and ADU Loans California.
For the detailed permit process and timeline specific to this city, read ADU permits in Gilroy and ADU timeline in Gilroy.
Frequently asked questions
How long does ADU permitting take in Gilroy?
With a pre-approved plan and a complete application, Gilroy can issue permits in about 15 working days. Custom plans follow the standard statewide ministerial clock of 60 days. Site conditions and utility work can add time on top of that; permitting is the one step nobody fully controls.
What’s the biggest ADU I can build in Gilroy?
A detached ADU can reach 1,000 square feet. An attached ADU is capped at 50 percent of your main home’s size, but you’re always guaranteed at least 850 square feet for a one bedroom or 1,000 square feet for a two bedroom or larger.
Do I have to live on the property to build an ADU in Gilroy?
No. Owner occupancy isn’t required for a standard ADU under state law, and Gilroy can’t impose it. The only exception is a Junior ADU that shares a bathroom with the main house, which does require owner occupancy.
Can I rent my Gilroy ADU out short term?
No. Gilroy ADUs can’t be rented for stays under 30 days, and a deed restriction recording that gets put in place before your permit is issued.
Ready to see what fits your lot
We haven’t broken ground in Gilroy yet, but the process, the factory, and the crew are all ready. The next step is a free property analysis so you know what your lot can hold under Gilroy’s local rules, followed by a feasibility study to make it official. Reach out and we’ll get you scheduled.
Free Tool
Gilroy ADU rules lookup →
Answer a few questions and get the ADU rules for your Gilroy property, cited to official sources.
Free Tool
Free Gilroy property report →
Type your address and see your lot, what fits on it, and the local rules in one report.
More on building here: ADUs in Gilroy · Santa Clara County ADU regulations